Skip main navigation
Sold for $475,000
  • $475,000

    1621 N College Ave, Oklahoma City, OK 73106

    3beds
    1,775sqft
    Single Family Residence
    Built in 2024
    1,899 Square Feet Lot
    $482,500 Zestimate®
    $268/sqft
    $2,355 Estimated rent

    Home value

    $482,500

    $449,000 - $516,000

    $2,355/mo

    Zestimate® history
    Loading
    Loading...

    Owner options

    List your home for rent

    $2,355/mo

    Rent Zestimate®

    Find your next renter with Zillow Rental Manager. Plus, with online applications, you can quickly screen prospective tenants – for free.

    Learn more

    $2,355/mo

    Rent Zestimate®

    Refinance and save

    $2,420/mo

    Est. payment

    Refinancing to a lower rate could help reduce your monthly payments and save thousands over the life of the loan.

    See today's rates

    $2,420/mo

    Est. payment

    Explore your selling options

    Work with a Zillow partner agent

    Leverage their expertise and Zillow's premium Showcase listings to get your home seen by more buyers.

    Get started

    List with your own agent

    Get your home in front of millions of buyers by listing it on Zillow.

    Learn how to do it

    Sell it yourself

    Take full control of how buyers see your home on Zillow by listing For Sale by Owner (FSBO).

    List your home

    What's special

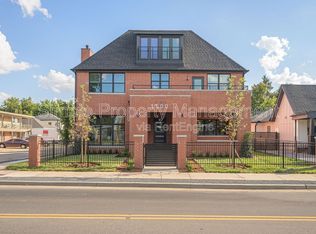
    This stunning new construction home, located just blocks from the vibrant Plaza District, perfectly blends modern design with the best of urban living. With the Plaza’s shopping, dining, and entertainment just steps away, convenience is unmatched. The moment you enter, you'll be welcomed by an open floor plan, ideal for both everyday living and entertaining. Neutral tile flooring, crown molding, and custom woodwork add to the home's polished aesthetic. The spacious kitchen is perfect for the cook or entertainer, offering custom cabinetry with inset doors and drawers, a peninsula with a breakfast bar, stainless steel appliances, a coffee or liquor bar with floating shelves, plus a pantry for added storage. Thoughtful details like elegant built-ins greet you at the entry, while a half bath and mudroom bench lead to the attached garage. Upstairs, all three bedrooms and the laundry are conveniently situated for optimal design. The primary suite boasts a vaulted ceiling, spacious walk-in closet, an en suite bathroom with a modern aesthetic that includes a double vanity, elegant lighting, designer wallpaper, and exquisite tile to make your morning routine much more enjoyable. The two additional bedrooms offer flexibility: one is ideal for a home office, and the other serves as a guest suite with the hall bath nearby. The backyard, designed for easy maintenance, includes an open patio, concrete planter box for lush landscaping, and a small grass area. With a full-price offer, the builder is offering $10,000 in Buyer's closing costs and new washer, dryer, and refrigerator. Additional items to note; foam insulated walls, zoned HVAC, sprinkler system and carport area in front of the garage.

    Zillow last checked:

    Listing updated:

    Listed by:

    Chris George 405-627-0801,

    Chinowth & Cohen,

    Justin Brannon 405-503-3968,

    Chinowth & Cohen

    Bought with:

    Justin Neely, 200126

    H&W Realty Branch

    Breann Green, 151877

    H&W Realty Branch

    Source: MLSOK/OKCMAR as distributed by MLS GRID,MLS#: 1150770MLS Logo

    Facts & features

    Interior

    Bedrooms & bathrooms
    • Bedrooms: 3
    • Bathrooms: 3
    • Full bathrooms: 2
    • 1/2 bathrooms: 1
    Appliances
    • Included: Dishwasher, Disposal, Microwave, Free-Standing Gas Oven, Free-Standing Gas Range
    • Laundry: Laundry Room
    Features
    • Ceiling Fan(s), Paint Woodwork, Stained Wood
    • Flooring: Carpet, Tile
    • Windows: Double Pane, Vinyl Frame
    • Has fireplace: No
    • Fireplace features: None
    Interior area
    • Total structure area: 1,775
    • Total interior livable area: 1,775 sqft

    Property

    Parking
    • Total spaces: 1
    • Parking features: Concrete
    • Garage spaces: 1
    Features
    • Levels: Two
    • Stories: 2
    • Patio & porch: Patio
    • Fencing: Wood
    Lot
    • Size: 1,899 Square Feet
    • Features: Interior Lot
    Details
    • Parcel number: 1621NCollege73106
    • Special conditions: None

    Construction

    Type & style
    • Home type: SingleFamily
    • Architectural style: Contemporary,Modern
    • Property subtype: Single Family Residence
    Materials
    • Brick
    • Foundation: Slab
    • Roof: Composition
    Condition
    • Year built: 2024
    Details
    • Builder name: Brady

    Utilities & green energy

    • Utilities for property: Public

    Community & HOA

    Location
    • Region: Oklahoma City

    Financial & listing details

    • Price per square foot: $268/sqft
    • Annual tax amount: $4,800
    • Date on market: 1/15/2025

    Price history

    DateEventPrice
    5/30/2025Sold$475,000-1%$268/sqft
    Source: MLSOK/OKCMAR as distributed by MLS GRID #1150770 Report a problem
    5/6/2025Pending sale$480,000$270/sqft
    Source: MLSOK/OKCMAR as distributed by MLS GRID #1150770 Report a problem
    9/19/2024Listed for sale$480,000$270/sqft
    Source: MLSOK/OKCMAR as distributed by MLS GRID #1135649 Report a problem

    Public tax history

    Tax history is unavailable.

    Neighborhood: Classen Ten Penn

    Nearby schools

    GreatSchools rating
    Schools provided by the listing agent
    • Elementary: Eugene Field ES
    • Middle: Moon MS
    • High: Douglass HS

    Source: MLSOK/OKCMAR as distributed by MLS GRID. This data may not be complete. We recommend contacting the local school district to confirm school assignments for this home.

    Get a cash offer in 3 minutes
    Find out how much your home could sell for in as little as 3 minutes with a no-obligation cash offer.
    Estimated market value
    $482,500
    Get a cash offer in 3 minutes
    Find out how much your home could sell for in as little as 3 minutes with a no-obligation cash offer.
    Estimated market value
    $482,500