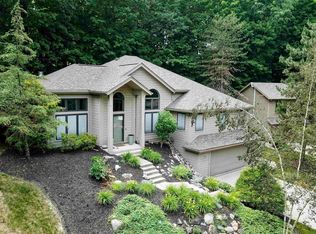
Nestled on a serene double wooded lot at the end of a quiet cul-de-sac in the highly sought-after Hidden Hamlets community, this beautifully maintained 2-bedroom, 2-full bath villa offers both privacy and comfort. Step through the front door into a welcoming foyer, leading you up to the main living level. The spacious living room features soaring cathedral ceilings, a cozy gas fireplace with a mantle, and large windows that bathe the space in natural light while offering tranquil views of the surrounding woods. The adjacent kitchen is equipped with custom Harlan cabinets, walk-in pantry, and a raised breakfast bar perfect for casual meals. The expansive dining area comfortably accommodates a large table, ideal for entertaining. The main floor includes the primary bedroom with a private en-suite bath and a roomy walk-in closet. Step into the sunroom to enjoy your morning coffee or unwind in the evenings, surrounded by nature. The lower level boasts an additional bedroom with its own en-suite bath and spacious walk-in closet, offering guests or family members their own private space. The laundry area completes this level, adding convenience and functionality to this well-designed home. A large 2-car garage, with radon mitigation, fenced-in patio area, and the .80 acre lot offers privacy, comfort, and nature.
Closed
$220,000
1621 N Little River Ct, Huntington, IN 46750
2beds
1,332sqft
Condominium
Built in 1999
-- sqft lot
$233,500 Zestimate®
$--/sqft
$1,626 Estimated rent
Home value
$233,500
$219,000 - $248,000
$1,626/mo
Zestimate® history
Owner options
List your home for rent
$1,626/mo
Rent Zestimate®
Find your next renter with Zillow Rental Manager. Plus, with online applications, you can quickly screen prospective tenants – for free.
$1,626/mo
Rent Zestimate®
Refinance and save
$1,239/mo
Est. payment
Refinancing to a lower rate could help reduce your monthly payments and save thousands over the life of the loan.
$1,239/mo
Est. payment
Explore your selling options
Work with a Zillow partner agent
Leverage their expertise and Zillow's premium Showcase listings to get your home seen by more buyers.
Get startedList with your own agent
Get your home in front of millions of buyers by listing it on Zillow.
Learn how to do itSell it yourself
Take full control of how buyers see your home on Zillow by listing For Sale by Owner (FSBO).
List your homeWhat's special
Cozy gas fireplaceLaundry areaFenced-in patio areaSerene double wooded lotLarge windowsSoaring cathedral ceilingsSpacious walk-in closet
Zillow last checked:
Listing updated:
Listed by:
Emily Harris Off:260-207-4648,
Regan & Ferguson Group
Bought with:
Tiffiny D Holmes, RB20000070
Keller Williams Realty Group
Source: IRMLS,MLS#: 202530057
Facts & features
Interior
Bedrooms & bathrooms
- Bedrooms: 2
- Bathrooms: 2
- Full bathrooms: 2
- Main level bedrooms: 1
Bedroom 1
- Level: Main
Bedroom 2
- Level: Lower
Kitchen
- Level: Main
- Area: 220
- Dimensions: 20 x 11
Living room
- Level: Main
- Area: 280
- Dimensions: 20 x 14
Heating
- Natural Gas, Forced Air
Cooling
- Central Air
Appliances
- Included: Disposal, Dishwasher, Microwave, Refrigerator, Gas Range
- Laundry: Electric Dryer Hookup, Washer Hookup
Features
- 1st Bdrm En Suite, Breakfast Bar, Ceiling Fan(s), Walk-In Closet(s), Eat-in Kitchen, Entrance Foyer, Pantry, Split Br Floor Plan, Great Room
- Flooring: Carpet
- Basement: Finished,Concrete
- Attic: Storage
- Number of fireplaces: 1
- Fireplace features: Living Room
Interior area
- Total structure area: 1,332
- Total interior livable area: 1,332 sqft
- Finished area above ground: 1,332
- Finished area below ground: 0
Property
Parking
- Total spaces: 2
- Parking features: Attached, Garage Door Opener, Concrete
- Attached garage spaces: 2
- Has uncovered spaces: Yes
Features
- Levels: Bi-Level
- Patio & porch: Porch Covered
- Fencing: Wood
Lot
- Size: 0.8 Acres
- Dimensions: 133x135
- Features: Few Trees, City/Town/Suburb, Landscaped
Details
- Parcel number: 350511400204.600005
Construction
Type & style
- Home type: Condo
- Property subtype: Condominium
Materials
- Wood Siding
- Roof: Shingle
Condition
- New construction: No
- Year built: 1999
Utilities & green energy
- Sewer: City
- Water: City
Community & HOA
Community
- Subdivision: Hidden Hamlets
HOA
- Has HOA: Yes
- HOA fee: $175 monthly
Location
- Region: Huntington
Financial & listing details
- Tax assessed value: $226,200
- Annual tax amount: $1,947
- Date on market: 7/31/2025
- Listing terms: Cash,Conventional,VA Loan
Price history
| Date | Event | Price |
|---|---|---|
| 10/17/2025 | Sold | $220,000+0% |
Source:  IRMLS #202530057 Report a problem IRMLS #202530057 Report a problem | ||
| 9/2/2025 | Price change | $219,900-2.2% |
Source: IRMLS #202530057 Report a problem | ||
| 8/11/2025 | Price change | $224,900-5.5% |
Source: IRMLS #202530057 Report a problem | ||
| 7/31/2025 | Listed for sale | $237,900 |
Source: IRMLS #202530057 Report a problem | ||
| 7/29/2025 | Listing removed | $237,900 |
Source: IRMLS #202511597 Report a problem | ||
| 6/6/2025 | Price change | $237,900-0.8% |
Source: IRMLS #202511597 Report a problem | ||
| 4/7/2025 | Listed for sale | $239,900+63.2% |
Source: IRMLS #202511597 Report a problem | ||
| 8/19/2019 | Sold | $147,000-2%$110/sqft |
Source: Agent Provided Report a problem | ||
| 7/10/2019 | Listed for sale | $150,000$113/sqft |
Source: Coldwell Banker The Real Estate Group #201929125 Report a problem | ||
Public tax history
| Year | Property taxes | Tax assessment |
|---|---|---|
| 2025 | $1,832 +6.7% | $226,200 +23.5% |
| 2024 | $1,717 +7.2% | $183,200 +6.7% |
| 2023 | $1,601 +8.9% | $171,700 +7.2% |
| 2022 | $1,470 +6.4% | $160,100 +8.9% |
| 2021 | $1,382 +3.2% | $147,000 +6.4% |
| 2020 | $1,339 -2% | $138,200 +3.2% |
| 2019 | $1,366 -2.8% | $133,900 -2.2% |
| 2017 | $1,406 | $136,900 -0.1% |
| 2016 | -- | $137,100 |
Find assessor info on the county website
Neighborhood: 46750
Nearby homes
- $15,4008,712 Square Feet1625 N Little River Ct, Huntington, IN 46750Off Market

- $275,0002 bd3 ba1.9k sqft1617 N Little River Ct, Huntington, IN 46750Sold
- $14,8008,712 Square Feet1629 N Little River Ct, Huntington, IN 46750Off Market
- $14,0008,712 Square Feet1613 N Little River Ct, Huntington, IN 46750Off Market
- $100-- bd-- ba-- sqftN Little River Ct, Huntington, IN 46750Off Market
- $100-- bd-- ba-- sqftN Little River Ct, Huntington, IN 46750Off Market
- $14,5008,712 Square Feet1609 N Little River Ct, Huntington, IN 46750Off Market
- $301,1003 bd2 ba1.5k sqft1633 N Little River Ct, Huntington, IN 46750Off Market
Nearby schools
GreatSchools rating
- 6/10Flint Springs ElementaryGrades: K-5Distance: 0.3 mi
- 7/10Crestview Middle SchoolGrades: 6-8Distance: 0.7 mi
- 6/10Huntington North High SchoolGrades: 9-12Distance: 1.7 mi
Schools provided by the listing agent
- Elementary: Flint Springs
- Middle: Crestview
- High: Huntington North
- District: Huntington County Community
Source: IRMLS. This data may not be complete. We recommend contacting the local school district to confirm school assignments for this home.


Get pre-qualified for a loan
At Zillow Home Loans, we can pre-qualify you in as little as 5 minutes with no impact to your credit score.An equal housing lender. NMLS #10287.
Sell for more on Zillow
Get a Zillow Showcase℠ listing at no additional cost and you could sell for .
$233,500
2% more
+$4,670
With Zillow Showcase(estimated)
$238,170
- Indiana
- Huntington County
- Huntington
- 46750
- 1621 N Little River Ct
Nearby cities
Nearby neighborhoods
Nearby zip codes
Other Huntington Topics
