Skip main navigation
Off market
  • $732,600

    1621 N Peters Ln, Stratford, CT 06614

    4beds
    2,291sqft
    SingleFamily
    Built in 1984
    1.02 Acres Lot
    $732,600 Zestimate®
    $320/sqft
    $5,026 Estimated rent

    Home value

    $732,600

    $696,000 - $769,000

    $5,026/mo

    Zestimate® history
    Loading
    Loading...

    Owner options

    List your home for rent

    $5,026/mo

    Rent Zestimate®

    Find your next renter with Zillow Rental Manager. Plus, with online applications, you can quickly screen prospective tenants – for free.

    Learn more

    $5,026/mo

    Rent Zestimate®

    Refinance and save

    $5,000/mo

    Est. payment

    Refinancing to a lower rate could help reduce your monthly payments and save thousands over the life of the loan.

    See today's rates

    $5,000/mo

    Est. payment

    Explore your selling options

    Work with a Zillow partner agent

    Leverage their expertise and Zillow's premium Showcase listings to get your home seen by more buyers.

    Get started

    List with your own agent

    Get your home in front of millions of buyers by listing it on Zillow.

    Learn how to do it

    Sell it yourself

    Take full control of how buyers see your home on Zillow by listing For Sale by Owner (FSBO).

    List your home

    What's special

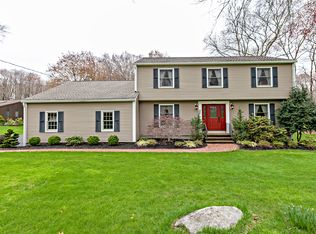
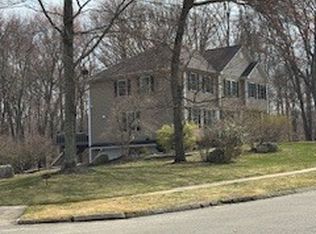
    Designed to showcase the allure of this park-like property, this contemporary ranch offers 2,291 square feet and 4 bedrooms of blissful living space. This 1984- built, one owner stunner sits on an exceptional bucolic 1.02 level acre lot abutting Roosevelt Forest, which lends to magnificent views and lots of peace and quiet. This is the floor plan that everyone wants, and the soaring ceilings and skylights only add to this amazing space. The new (2005) gourmet kitchen with brand new stainless steel appliances and granite counter tops is graced with pull out cabinetry and smooth close drawers. The kitchen opens to a sun-kissed family room with a vaulted ceiling, wood burning fireplace with a stone hearth and sliders to a deck. At the heart of this open floor plan sits the living room and dining room with sliders to a solarium that is the perfect spot for bird watching, or enjoying a cup of coffee while overlooking the in ground pool with a slide and a diving board. This impeccable house is not just all about good-looks, it also is really functional: from the garage (that has both hot and cold water spigots), you are welcomed into a mud room that includes a washer dryer and a newly remodeled half bath; there is a full partially finished basement that is the entire footprint of the house and has an office, a family room and tons of storage space. The master bedroom has two closets and a full bath! Remarks continue in "Public Remarks Addendum"... There is nothing to do here but move in an enjoy because the seller thought of everything: an irrigation system; newer central air compressor, newer windows in the solarium, new trex deck (2010), hot water heater and furnace (2004), roof (2009), central vacuum, security system, a new pump for the septic (2016) and skylights abound!

    This property is off market, which means it's not currently listed for sale or rent on Zillow. This may be different from what's available on other websites or public sources.

    Facts & features

    Interior

    Bedrooms & bathrooms
    • Bedrooms: 4
    • Bathrooms: 3
    • Full bathrooms: 2
    • 1/2 bathrooms: 1
    Heating
    • Other, Oil
    Cooling
    • Central
    Appliances
    • Included: Dishwasher, Dryer, Microwave, Refrigerator, Washer
    Features
    • Basement: Unfinished
    • Has fireplace: Yes
    Interior area
    • Total interior livable area: 2,291 sqft

    Property

    Parking
    • Total spaces: 2
    • Parking features: Garage - Attached
    Features
    • Exterior features: Wood
    Lot
    • Size: 1.02 Acres
    Details
    • Parcel number: STRAM5021B1L10

    Construction

    Type & style
    • Home type: SingleFamily
    • Architectural style: Contemporary
    Materials
    • Roof: Asphalt
    Condition
    • Year built: 1984

    Community & HOA

    Location
    • Region: Stratford

    Financial & listing details

    • Price per square foot: $320/sqft
    • Tax assessed value: $262,640
    • Annual tax amount: $10,558

    Price history

    DateEventPrice
    5/21/2018Sold$420,000+2.5%$183/sqft
    Source: Smart MLS #170060648 Report a problem
    3/15/2018Listed for sale$409,900$179/sqft
    Source: William Raveis Real Estate #170060648 Report a problem

    Public tax history

    YearProperty taxesTax assessment
    2025$10,558 $262,640
    2024$10,558 $262,640
    2023$10,558 +1.9%$262,640
    2022$10,364 0%$262,640
    2021$10,366 -0.4%$262,640
    2020$10,411 +3.7%$262,640 +4.3%
    2019$10,044 +2.1%$251,930 +2.2%
    2018$9,837 -0.2%$246,540
    2017$9,854 +8.1%$246,540
    2015$9,117 -3.5%$246,540 -7%
    2014$9,448 +2.9%$265,160
    2013$9,185 +0.5%$265,160
    2012$9,143 +1%$265,160
    2011$9,055 +2.5%$265,160
    2010$8,835 -2.8%$265,160 -11.4%
    2009$9,087 -0.5%$299,320
    2008$9,132 +1.3%$299,320
    2007$9,016 +4.4%$299,320
    2006$8,638 +7%$299,320
    2005$8,076 +2.6%$299,320 +40.6%
    2004$7,873 +4.5%$212,830 +2.9%
    2003$7,536 +2.1%$206,800 -2.9%
    2001$7,383 +18.5%$212,900 +20.5%
    2000$6,229 +3.2%$176,610
    1999$6,033 $176,610
    Find assessor info on the county website

    Neighborhood: 06614

    Nearby schools

    GreatSchools rating
    Schools provided by the listing agent
    • Elementary: Chapel Street
    • Middle: Flood
    • High: Bunnell

    Source: The MLS. This data may not be complete. We recommend contacting the local school district to confirm school assignments for this home.

    Get pre-qualified for a loan
    At Zillow Home Loans, we can pre-qualify you in as little as 5 minutes with no impact to your credit score.

    An equal housing lender. NMLS #10287.

    Sell for more on Zillow
    Get a Zillow Showcase℠ listing at no additional cost and you could sell for .
    $732,600
    2% more
    +$14,652
    With Zillow Showcase(estimated)
    $747,252