Welcome to this expanded 4-bedroom, 2 full bath Cape Cod in Arlington’s highly sought-after Cherrydale neighborhood - where timeless charm meets thoughtful, modern upgrades. A major renovation and addition completed in 2021 (designed by architect Tripp DeFalco) significantly enhanced the home’s space and livability. The project introduced a spacious upper-level primary bedroom retreat with walk-in closet and casement windows, along with an expanded main level that creates an inviting dining or great room area ideal for everyday living and entertaining. The lower level bedroom functioned as an au pair suite with separate entry. Exterior improvements included new HardiePlank siding on the addition and dormers, a replaced roof, new gutters with mesh guards, repointed and repainted brickwork, and updated exterior flashing. Outdoor living is equally inviting with a side brick patio, a composite rear deck, and raised garden beds surrounded by a thoughtfully designed landscape including a butterfly garden. The fully-fenced backyard is a gardener’s dream, featuring permaculture elements such as raspberries, persimmons, strawberries, garlic, and even a tree stump that naturally produces maitake mushrooms. Additional upgrades include updated electrical wiring in renovated areas, new exterior lighting, a 2-zone Mitsubishi heat pump system, custom wood blinds, Andersen replacement windows on first and second floors (2024), custom built-ins and storage features, a Bosch dishwasher (2023), and a new LG washer and dryer (2025). Water heater (with expansion tank) replaced May 2026. Just minutes from shops, parks, Custis Trail, Arlington’s Central Library, Ballston Metro, and all that vibrant Cherrydale has to offer. Schools: Arlington Science Focus ES, Dorothy Hamm MS and Washington Liberty HS. A special home in a special neighborhood - thoughtfully expanded, lovingly maintained, and ready for its next chapter. Please use provided shoe covers or remove shoes. Hardwoods on main level just refinished (front two rooms). See document section for architect plans to add half bath on main level.
Sold for $1,135,000
Street View
$1,135,000
1621 N Quincy St, Arlington, VA 22207
4beds
2,335sqft
Single Family Residence
Built in 1937
5,709 Square Feet Lot
$1,134,200 Zestimate®
$486/sqft
$4,888 Estimated rent
Home value
$1,134,200
$1.08M - $1.19M
$4,888/mo
Zestimate® history
Owner options
List your home for rent
$4,888/mo
Rent Zestimate®
Find your next renter with Zillow Rental Manager. Plus, with online applications, you can quickly screen prospective tenants – for free.
$4,888/mo
Rent Zestimate®
Refinance and save
$7,051/mo
Est. payment
Refinancing to a lower rate could help reduce your monthly payments and save thousands over the life of the loan.
$7,051/mo
Est. payment
Explore your selling options
Work with a Zillow partner agent
Leverage their expertise and Zillow's premium Showcase listings to get your home seen by more buyers.
Get startedList with your own agent
Get your home in front of millions of buyers by listing it on Zillow.
Learn how to do itSell it yourself
Take full control of how buyers see your home on Zillow by listing For Sale by Owner (FSBO).
List your homeWhat's special
Fully-fenced backyardSide brick patioNew exterior lightingCasement windowsUpdated exterior flashingComposite rear deckRepointed and repainted brickwork
Zillow last checked:
Listing updated:
Listed by:
Melody Abella 703-371-9219,
TTR Sotheby's International Realty
Bought with:
Regina Gahunia, SP200205215
Real Broker, LLC
Source: Bright MLS,MLS#: VAAR2069460
Facts & features
Interior
Bedrooms & bathrooms
- Bedrooms: 4
- Bathrooms: 2
- Full bathrooms: 2
Rooms
- Room types: Living Room, Dining Room, Primary Bedroom, Bedroom 2, Bedroom 3, Bedroom 4, Kitchen, Family Room, Other
Primary bedroom
- Features: Flooring - HardWood
- Level: Upper
Bedroom 2
- Features: Flooring - HardWood
- Level: Upper
Bedroom 3
- Level: Upper
Bedroom 4
- Level: Lower
Dining room
- Features: Flooring - HardWood
- Level: Main
Family room
- Features: Flooring - HardWood, Fireplace - Wood Burning
- Level: Main
Kitchen
- Features: Flooring - HardWood
- Level: Main
Living room
- Features: Flooring - HardWood
- Level: Main
Other
- Level: Lower
Heating
- Hot Water, Natural Gas
Cooling
- Central Air, Natural Gas
Appliances
- Included: Dishwasher, Disposal, Dryer, Oven/Range - Gas, Refrigerator, Washer, Microwave, Ice Maker, Cooktop, Gas Water Heater
- Laundry: Has Laundry
Features
- Dining Area, Upgraded Countertops, Recessed Lighting, Floor Plan - Traditional, Ceiling Fan(s), Built-in Features, Walk-In Closet(s)
- Flooring: Hardwood, Tile/Brick, Other, Wood
- Windows: Window Treatments
- Basement: Finished,Walk-Out Access,Full,Connecting Stairway,Windows
- Number of fireplaces: 1
- Fireplace features: Mantel(s), Wood Burning
Interior area
- Total structure area: 2,370
- Total interior livable area: 2,335 sqft
- Finished area above ground: 1,650
- Finished area below ground: 685
Property
Parking
- Parking features: Off Street, Driveway, On Street
- Has uncovered spaces: Yes
Accessibility
- Accessibility features: None
Features
- Levels: Three
- Stories: 3
- Patio & porch: Deck, Patio
- Exterior features: Street Lights, Sidewalks
- Pool features: None
- Fencing: Back Yard,Full,Wood
- Has view: Yes
- View description: Street, Trees/Woods
Lot
- Size: 5,709 Square Feet
- Features: Landscaped, Suburban
Details
- Additional structures: Above Grade, Below Grade
- Parcel number: 06024010
- Zoning: R-6
- Special conditions: Standard
Construction
Type & style
- Home type: SingleFamily
- Architectural style: Cape Cod
- Property subtype: Single Family Residence
Materials
- Brick Veneer, HardiPlank Type, Stone
- Foundation: Slab
- Roof: Shingle,Composition
Condition
- Very Good
- New construction: No
- Year built: 1937
- Major remodel year: 2021
Utilities & green energy
- Sewer: Public Sewer
- Water: Public
Community & HOA
Community
- Subdivision: Cherrydale
HOA
- Has HOA: No
Location
- Region: Arlington
Financial & listing details
- Price per square foot: $486/sqft
- Tax assessed value: $1,071,200
- Annual tax amount: $11,065
- Date on market: 4/9/2026
- Listing agreement: Exclusive Right To Sell
- Listing terms: Cash,Conventional,VA Loan
- Inclusions: Raised Garden Beds And Shed Convey "as-is".
- Ownership: Fee Simple
Price history
| Date | Event | Price |
|---|---|---|
| 6/29/2026 | Sold | $1,135,000-5.4%$486/sqft |
Source:  Bright MLS #VAAR2069460 Report a problem Bright MLS #VAAR2069460 Report a problem | ||
| 6/2/2026 | Contingent | $1,199,900$514/sqft |
Source: Bright MLS #VAAR2069460 Report a problem | ||
| 5/25/2026 | Listed for sale | $1,199,900$514/sqft |
Source: Bright MLS #VAAR2069460 Report a problem | ||
| 5/22/2026 | Contingent | $1,199,900$514/sqft |
Source: Bright MLS #VAAR2069460 Report a problem | ||
| 4/23/2026 | Price change | $1,199,900-4%$514/sqft |
Source: Bright MLS #VAAR2069460 Report a problem | ||
| 4/9/2026 | Listed for sale | $1,250,000+56.3%$535/sqft |
Source: Bright MLS #VAAR2069460 Report a problem | ||
| 8/16/2018 | Sold | $799,900$343/sqft |
Source: Public Record Report a problem | ||
| 7/19/2018 | Pending sale | $799,900$343/sqft |
Source: Samson Properties #1000470188 Report a problem | ||
| 7/6/2018 | Price change | $799,900-3%$343/sqft |
Source: Samson Properties #1000470188 Report a problem | ||
| 6/13/2018 | Price change | $824,900-2.9%$353/sqft |
Source: Samson Properties #1000470188 Report a problem | ||
| 5/4/2018 | Listed for sale | $849,900-2.2%$364/sqft |
Source: Samson Properties #1000470188 Report a problem | ||
| 12/29/2017 | Listing removed | $869,000$372/sqft |
Source: Owner Report a problem | ||
| 12/21/2017 | Pending sale | $869,000$372/sqft |
Source: Owner Report a problem | ||
| 12/18/2017 | Listed for sale | $869,000+35.1%$372/sqft |
Source: Owner Report a problem | ||
| 3/18/2016 | Listing removed | $3,200$1/sqft |
Source: Owner Report a problem | ||
| 3/14/2016 | Listed for rent | $3,200$1/sqft |
Source: Zillow Rental Manager Report a problem | ||
| 1/28/2016 | Sold | $643,000-8.1%$275/sqft |
Source: Public Record Report a problem | ||
| 1/4/2016 | Pending sale | $699,900$300/sqft |
Source: Realty Executives Premier #AR9520142 Report a problem | ||
| 12/19/2015 | Price change | $699,900-6.7%$300/sqft |
Source: Realty Executives Premier #AR9520142 Report a problem | ||
| 11/13/2015 | Listed for sale | $750,000$321/sqft |
Source: Realty Executives Premier #AR9520142 Report a problem | ||
Public tax history
| Year | Property taxes | Tax assessment |
|---|---|---|
| 2025 | $11,065 +0.2% | $1,071,200 +0.2% |
| 2024 | $11,040 +2.5% | $1,068,700 +2.2% |
| 2023 | $10,768 +3.1% | $1,045,400 +3.1% |
| 2022 | $10,447 +15.7% | $1,014,300 +15.7% |
| 2021 | $9,032 +3.9% | $876,900 +3.5% |
| 2020 | $8,689 +5.1% | $846,900 +5.1% |
| 2019 | $8,266 +7.6% | $805,700 +5.5% |
| 2018 | $7,680 +7% | $763,400 +7% |
| 2017 | $7,177 +7.8% | $713,400 +6.2% |
| 2016 | $6,657 +6.6% | $671,700 +7.2% |
| 2015 | $6,242 +4.8% | $626,700 +4.8% |
| 2014 | $5,957 +3.4% | $598,100 +4.4% |
| 2013 | $5,761 +3.6% | $572,700 |
| 2012 | $5,561 +6.2% | -- |
| 2011 | $5,238 | -- |
| 2009 | -- | -- |
| 2008 | -- | -- |
| 2007 | -- | -- |
| 2006 | -- | -- |
| 2005 | -- | -- |
| 2004 | -- | -- |
| 2003 | -- | -- |
| 2002 | -- | -- |
| 2001 | -- | $232,700 |
Find assessor info on the county website
Neighborhood: Cherrydale
Nearby homes
- $800-- bd-- ba-- sqft1617 N Quincy St, Arlington, VA 22207Off Market
- $1,456,6004 bd4 ba2.5k sqft1617 N Quincy St, Arlington, VA 22207Off Market
- $1,252,9004 bd3 ba1.4k sqft1625 N Quincy St, Arlington, VA 22207Off Market
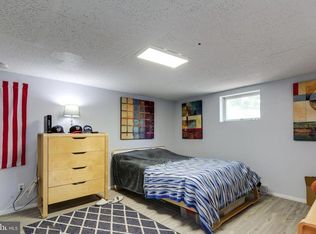
- $2,332,8456 bd7 ba6.2k sqft3914 17th St N, Arlington, VA 22207Sold
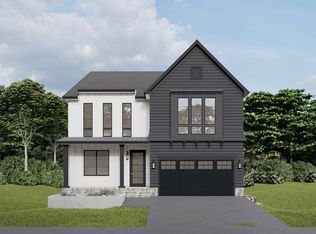
- $1,204,9003 bd3 ba1.5k sqft1615 N Quincy St, Arlington, VA 22207Off Market
- $2,300-- bd-- ba-- sqft1615 N Quincy St, Arlington, VA 22207Off Market
- $1,180,4004 bd2 ba1.4k sqft3910 17th St N, Arlington, VA 22207Off Market
- $1,345,6004 bd3 ba2.1k sqft1611 N Quincy St, Arlington, VA 22207Off Market
Nearby schools
GreatSchools rating
- 10/10Arlington Science Focus SchoolGrades: PK-5Distance: 0.3 mi
- 9/10Dorothy Hamm MiddleGrades: 6-8Distance: 0.7 mi
- 7/10Washington Liberty High SchoolGrades: 9-12Distance: 0.3 mi
Schools provided by the listing agent
- Elementary: Arlington Science Focus
- Middle: Dorothy Hamm
- High: Washington-liberty
- District: Arlington County Public Schools
Source: Bright MLS. This data may not be complete. We recommend contacting the local school district to confirm school assignments for this home.
Get a cash offer in 3 minutes
Find out how much your home could sell for in as little as 3 minutes with a no-obligation cash offer.
Estimated market value
$1,134,200
Get a cash offer in 3 minutes
Find out how much your home could sell for in as little as 3 minutes with a no-obligation cash offer.
Estimated market value
$1,134,200
- Virginia
- Arlington County
- Arlington
- 22207
- Cherrydale
- 1621 N Quincy St
Nearby cities
Nearby neighborhoods
Nearby zip codes
Other Arlington Topics
