Skip main navigation
For sale
  • $465,000

    1621 NW 94th St, Gainesville, FL 32606

    4beds
    2,490sqft
    : 
    Loading
    Get pre-qualified
    Single Family Residence
    Built in 1981
    0.39 Acres Lot
    $-- Zestimate®
    $187/sqft
    $-- HOA

    What's special

    Paver pool deckMetal roofAbundant natural lightQuartz countertopsMature treesLush tropical curb appealInviting front porch
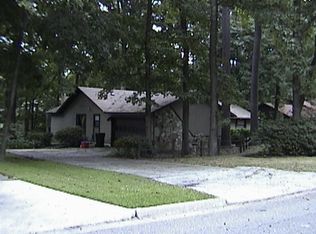
    Welcome to Oakcrest, where charm, space, and Florida outdoor living come together in this beautifully updated 4-bedroom, 3-bath pool home with 2,490 square feet of living space. Set among mature landscaping and tree-lined surroundings, the home makes a memorable first impression with a metal roof, inviting front porch, paver walkway, lush tropical curb appeal, and an extended driveway measuring over 100 feet, offering plenty of additional parking space for guests, boat storage, trailer parking, or potential RV parking. Inside, the family room features hand-scraped wood floors, crown molding, a wood-burning fireplace, and abundant natural light. The remodeled kitchen offers custom cabinetry, quartz countertops, stainless steel appliances, updated sink and backsplash, and a practical layout that connects easily to the main living and dining areas. The spacious primary suite includes tray ceilings, crown molding, wood flooring, and an impressive custom walk-in closet with extensive built-in storage. The primary bath offers Travertine flooring, dual vanities, a dedicated makeup vanity, jetted tub, and a walk-in shower with multiple shower heads. Bedroom 2 also features its own ensuite bathroom, large walk-in closet, and custom built-ins, creating an excellent setup for guests, extended family, or a second private suite. The home also includes an office with custom built-ins and Travertine flooring, an interior laundry room with storage shelving, and a flexible 4-bedroom, 3-bath layout that works well for everyday living, guests, or multigenerational needs. The garage offers space for one full-sized vehicle plus additional work/storage space or golf cart parking. The screened outdoor living area is a standout, featuring a pool, paver pool deck, and a private backyard setting. Recent updates include a 2020 metal roof, two HVAC systems replaced in 2020, kitchen appliance updates in 2020, quartz countertops, sink, and backsplash in 2024, and water heater in 2024. Located in Oak Crest Forest, an established neighborhood with mature trees, quiet streets, and no mandatory HOA. Enjoy convenient access to nearby schools, parks, shopping, dining, Newberry Road, the Town of Tioga, and everyday west Gainesville amenities.
    36 days
    |
    2,988
    |
    256
    |

    Likely to sell faster than

    Zillow last checked:

    Listing updated:

    Listed by:

    Andrew Poe 352-316-2910,

    KELLER WILLIAMS GAINESVILLE REALTY PARTNERS 352-240-0600

    Source: Stellar MLS,MLS#: GC541050MLS LogoOriginating MLS: Orlando Regional

    Loading...

      Facts & features

      Interior

      Bedrooms & bathrooms
      • Bedrooms: 4
      • Bathrooms: 3
      • Full bathrooms: 3
      Rooms
      • Room types: Family Room, Dining Room, Utility Room
      Primary bedroom
      • Features: En Suite Bathroom, Walk-In Closet(s)
      • Level: First
      Bedroom 2
      • Features: En Suite Bathroom, Walk-In Closet(s)
      • Level: First
      Primary bathroom
      • Features: Granite Counters, Makeup/Vanity Space, Rain Shower Head, Split Vanities, Stone Counters
      • Level: First
      Bathroom 2
      • Features: Tub With Shower
      • Level: First
      Bathroom 3
      • Features: Storage Closet
      • Level: First
      Bathroom 3
      • Features: Tub With Shower
      • Level: First
      Bathroom 4
      • Features: Storage Closet
      • Level: First
      Dining room
      • Level: First
      Kitchen
      • Level: First
      Living room
      • Level: First
      Office
      • Features: Built-In Shelving, Built-in Features
      • Level: First
      Heating
      • Central, Electric, Natural Gas
      Cooling
      • Central Air
      Appliances
      • Included: Cooktop, Dishwasher, Disposal, Dryer, Electric Water Heater, Microwave, Range, Range Hood, Refrigerator, Tankless Water Heater, Washer
      • Laundry: Inside, Laundry Room
      Features
      • Ceiling Fan(s), Crown Molding, Primary Bedroom Main Floor, Solid Surface Counters, Solid Wood Cabinets, Split Bedroom, Stone Counters, Thermostat, Walk-In Closet(s)
      • Flooring: Carpet, Ceramic Tile, Engineered Hardwood, Travertine
      • Windows: Blinds
      • Has fireplace: Yes
      • Fireplace features: Decorative, Living Room, Wood Burning
      Interior area
      • Total structure area: 2,992
      • Total interior livable area: 2,490 sqft
      Video & virtual tour

      Property

      Parking
      • Total spaces: 1
      • Parking features: Boat, Driveway, Garage Door Opener, Garage Faces Side, Golf Cart Parking, On Street, RV Access/Parking
      • Attached garage spaces: 1
      • Has uncovered spaces: Yes
      Features
      • Levels: One
      • Stories: 1
      • Patio & porch: Covered, Front Porch, Patio
      • Exterior features: Irrigation System, Lighting, Private Mailbox
      • Has private pool: Yes
      • Pool features: Child Safety Fence, In Ground, Lighting, Screen Enclosure
      • Has spa: Yes
      • Spa features: Heated, In Ground
      • Fencing: Wood
      Lot
      • Size: 0.39 Acres
      • Features: Street Dead-End
      • Residential vegetation: Trees/Landscaped
      Details
      • Additional structures: Greenhouse
      • Parcel number: 06300039000
      • Zoning: R-1A
      • Special conditions: None

      Construction

      Type & style
      • Home type: SingleFamily
      • Property subtype: Single Family Residence
      Materials
      • Block, HardiPlank Type, Wood Frame
      • Foundation: Slab, Stem Wall
      • Roof: Metal
      Condition
      • New construction: No
      • Year built: 1981

      Utilities & green energy

      • Sewer: Public Sewer
      • Water: Public
      • Utilities for property: BB/HS Internet Available, Cable Available, Electricity Connected, Natural Gas Connected, Sewer Connected, Sprinkler Meter, Underground Utilities, Water Connected

      Community & HOA

      Community
      • Pet fee: $0 monthly
      • Subdivision: OAK CREST FOREST
      HOA
      • Has HOA: No
      Location
      • Region: Gainesville

      Financial & listing details

      • Price per square foot: $187/sqft
      • Tax assessed value: $359,263
      • Annual tax amount: $6,831
      • Date on market: 6/10/2026
      • Cumulative days on market: 179 days
      • Listing terms: Cash,Conventional,FHA,VA Loan
      • Ownership: Fee Simple
      • Total actual rent: 0
      • Electric utility on property: Yes
      • Road surface type: Paved

        Estimated market value

        Not available

        Estimated sales range

        Not available

        Not available

        Price history

        DateEventPrice
        6/11/2026Listed for sale$465,000-2.1%$187/sqft
        Source: Stellar MLS #GC541050 Report a problem
        4/14/2026Listing removed$475,000$191/sqft
        Source: Stellar MLS #GC534842 Report a problem
        12/1/2025Listed for sale$475,000$191/sqft
        Source: Stellar MLS #GC534842 Report a problem
        11/24/2025Pending sale$475,000$191/sqft
        Source: Stellar MLS #GC534842 Report a problem
        11/18/2025Listed for sale$475,000$191/sqft
        Source: Stellar MLS #GC534842 Report a problem
        11/5/2025Pending sale$475,000$191/sqft
        Source: Stellar MLS #GC534842 Report a problem
        10/30/2025Listed for sale$475,000+30.1%$191/sqft
        Source: Stellar MLS #GC534842 Report a problem
        7/29/2019Sold$365,000-0.8%$147/sqft
        Source: Public Record Report a problem
        4/3/2019Listed for sale$368,000$148/sqft
        Source: Thomas Group Realty LLC #423848 Report a problem
        11/11/2018Listing removed$368,000$148/sqft
        Source: Thomas Group Realty LLC #416994 Report a problem
        7/16/2018Listed for sale$368,000+207.9%$148/sqft
        Source: Thomas Group Realty LLC #416994 Report a problem
        3/31/2000Sold$119,500$48/sqft
        Source: Public Record Report a problem

        Public tax history

        YearProperty taxesTax assessment
        2025$6,831 +2%$352,892 +2.8%
        2024$6,700 +2.1%$343,430 +3%
        2023$6,563 +2.9%$333,428 +3%
        2022$6,378 +0.4%$323,717 +3%
        2021$6,351 -8.7%$314,289 +3.8%
        2020$6,959 +76.9%$302,771 +57.2%
        2019$3,935 $192,652 +1.9%
        2018$3,935 +5%$189,060 +2.1%
        2017$3,748 -0.4%$185,180 +2.1%
        2016$3,765 +5.4%$181,380 +0.7%
        2015$3,573 0%$180,120 +0.8%
        2014$3,573 +0.7%$178,700 -1.7%
        2013$3,547 $181,700 -1.7%
        2012-- $184,900 +2.4%
        2011-- $180,500 -17.8%
        2010-- $219,600 -5.5%
        2009-- $232,300 +50.8%
        2008-- $154,000 +2%
        2007-- $151,000 +10.2%
        2006-- $137,000 +6.4%
        2005-- $128,800 +11.4%
        2004-- $115,600 +12.6%
        2003-- $102,700
        2002-- $102,700 +9.3%
        2001-- $94,000 +3.9%
        2000-- $90,500
        Find assessor info on the county website

        Monthly payment

        Est. payment

        Payment breakdown

        Explore the cost of this home by adjusting the details. Changes won't be saved.
        All calculations are estimates and provided by Zillow, Inc. for informational purposes only. Actual amounts may vary.
        HOA fees may include property taxes on listings classified as Co-Ops. Contact the listing agent and/or owner for fee details.
        Mortgage interest rates are dependent on a number of factors, including credit score, down payment, and repayment length. Interest rate data provided by Zillow Group Marketplace, Inc. as of 1/1/1970 from various mortgage lenders with which we have lead or other similar arrangements; the Estimated Payment is an average of those rates.
        See how much you could borrow to make a competitive offer.

        Climate risks

        Neighborhood: 32606

        Getting around

        3 / 100
        Car-Dependent
        23 / 100
        Somewhat Bikeable

        Nearby schools

        GreatSchools rating
        Schools provided by the listing agent
        • Elementary: Hidden Oak Elementary School-AL
        • Middle: Fort Clarke Middle School-AL
        • High: Gainesville High School-AL

        Source: Stellar MLS. This data may not be complete. We recommend contacting the local school district to confirm school assignments for this home.

        A local agent can set up tours, give advice and negotiate with sellers.

        A local lender can help you make sure your offer is ready when you are.

        Browse local experts

        Similar homes