Skip main navigation
Sold for $1,700,000
  • $1,700,000

    1621 North St, Philadelphia, PA 19130

    4beds
    5,341sqft
    Townhouse
    Built in 2002
    1,552 Square Feet Lot
    $1,733,800 Zestimate®
    $318/sqft
    $4,107 Estimated rent

    Home value

    $1,733,800

    $1.63M - $1.86M

    $4,107/mo

    Zestimate® history
    Loading
    Loading...

    Owner options

    List your home for rent

    $4,107/mo

    Rent Zestimate®

    Find your next renter with Zillow Rental Manager. Plus, with online applications, you can quickly screen prospective tenants – for free.

    Learn more

    $4,107/mo

    Rent Zestimate®

    Refinance and save

    $10,338/mo

    Est. payment

    Refinancing to a lower rate could help reduce your monthly payments and save thousands over the life of the loan.

    See today's rates

    $10,338/mo

    Est. payment

    Explore your selling options

    Work with a Zillow partner agent

    Leverage their expertise and Zillow's premium Showcase listings to get your home seen by more buyers.

    Get started

    List with your own agent

    Get your home in front of millions of buyers by listing it on Zillow.

    Learn how to do it

    Sell it yourself

    Take full control of how buyers see your home on Zillow by listing For Sale by Owner (FSBO).

    List your home

    What's special

    Gas fireplaceLimestone hearthFresh airPilot houseClean and contemporary designExtra - wide lotOversized windows
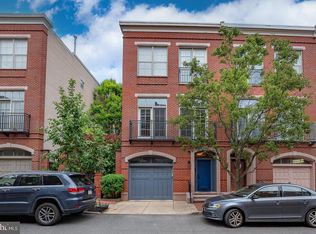
    Secluded, Grand urban Estate hidden away in the Spring Garden historic section of the Art Museum neighborhood. This 4 bedroom, 3 1/2 bath modern townhome with 2 car Garage parking is set back from North street, accessed through a gated garden entrance, and backs onto private Melon street. Over 4500sf of considered living space was designed by esteemed local architect Cope-Linder and exudes grandeur and sophistication in every detail. The home has a flagstone terraced front garden surrounded by raised planting beds and is walled for privacy. A covered portico entrance leads to the main foyer where solid oak stairs bring you to the second level "piano nobile" main living space. 10’ ceilings with crown moulding emphasize the large scale while oversized windows flood the home with sunshine. The long side of this extra-wide lot is oriented with north and south exposures for incredible light throughout the day. A clean and contemporary design throughout sets the home apart from its surroundings. The state-of-the-art chef's kitchen is adorned with solid cherry cabinetry, stone counters, and is outfitted with a Viking 6-burner stove and Monogram built-in refrigeration. Wide plank solid oak floors continue throughtout the house and lead you to the spacious living room adorned with crown molding and a gas fireplace centering the room against a limestone hearth. French doors with Juliette balconies invite natural light and fresh air, while a terrace over the entrance provides a serene outdoor retreat. A fully outfitted wetbar or butlers pantry serves the dining room while a cozy den is tucked away past the kitchen. Ascend the stairs to the third level housing the expansive primary bath featuring a double vanity dressing area, separate wetroom with a glass-enclosed shower and jacuzzi tub, and a walk-in closet; epitomizing spa-like comfort and convenience. The primary bedroom is flanked by oversized windows, high ceilings and a gas fireplace add to the intimate ambiance. Two more bedrooms are joined as a suite and a hall bath and laundry station complete this floor. Ascend to the top floor pilot house with full wet bar opening to a huge roofdeck with limitless views of the Center City skyline. Additional amenities include a main-level bedroom suite with a full bath and kitchenette, a large den with double French doors that connects to the flagstone terrace, and a wood paneled elevator providing easy access to all levels. The lower level finished basement provides excellent casual entertaining space or workout area as well as the home’s mechanical systems. Dual zone HVAC, central vacuum and a built in sound system round out the conveniences of the residence. With its prime location near from the Spring Gardens community garden, Roberto Clemente playground and just steps to the vibrant commercial Fairmount Avenue corridor featuring Tela Cafe, Bar Hygge, Fare Restaurant, Jack’s firehouse and so much more. There is easy access to the Barnes, the Philadelphia Art Museum, the downtown Center City core, and incredible cultural institutions along the Benjamin Franklin Parkway this home is close to everything that makes city living so incredible; an unparalleled lifestyle of luxury and convenience. Come see this exceptional residence today!

    Zillow last checked:

    Listing updated:

    Listed by:

    Marc Hammarberg 215-790-5501,

    BHHS Fox & Roach At the Harper, Rittenhouse Square,

    Listing Team: Marc Hammarberg Group

    Bought with:

    Emily Light, RS350873

    Compass RE

    Source: Bright MLS,MLS#: PAPH2328672MLS Logo

    Facts & features

    Interior

    Bedrooms & bathrooms
    • Bedrooms: 4
    • Bathrooms: 4
    • Full bathrooms: 3
    • 1/2 bathrooms: 1
    • Main level bathrooms: 1
    • Main level bedrooms: 1
    Basement
    • Area: 885
    Heating
    • Forced Air, Natural Gas
    Cooling
    • Central Air, Electric
    Appliances
    • Included: Electric Water Heater
    Features
    • Basement: Finished
    • Number of fireplaces: 1
    Interior area
    • Total structure area: 5,341
    • Total interior livable area: 5,341 sqft
    • Finished area above ground: 4,456
    • Finished area below ground: 885

    Property

    Parking
    • Total spaces: 2
    • Parking features: Storage, Garage Door Opener, Inside Entrance, Garage Faces Front, Built In, Attached
    • Attached garage spaces: 2
    Accessibility
    • Accessibility features: Accessible Elevator Installed
    Features
    • Levels: Three
    • Stories: 3
    • Pool features: None
    Lot
    • Size: 1,552 sqft
    • Dimensions: 26.00 x 60.00
    Details
    • Additional structures: Above Grade, Below Grade
    • Parcel number: 084087825
    • Zoning: CMX2
    • Special conditions: Standard

    Construction

    Type & style
    • Home type: Townhouse
    • Architectural style: Contemporary
    • Property subtype: Townhouse
    Materials
    • Masonry
    • Foundation: Brick/Mortar
    Condition
    • New construction: No
    • Year built: 2002

    Utilities & green energy

    • Sewer: Public Septic
    • Water: Public

    Community & neighborhood

    Location
    • Region: Philadelphia
    • Subdivision: Art Museum Area
    • Municipality: PHILADELPHIA

    Other

    Other facts
    • Listing agreement: Exclusive Agency
    • Ownership: Fee Simple

    Price history

    DateEventPrice
    4/26/2024Sold$1,700,000+3%$318/sqft
    Source: Bright MLS #PAPH2328672 Report a problem
    4/12/2024Pending sale$1,650,000$309/sqft
    Source: Bright MLS #PAPH2328672 Report a problem
    3/27/2024Contingent$1,650,000$309/sqft
    Source: Bright MLS #PAPH2328672 Report a problem
    3/23/2024Listed for sale$1,650,000+153.8%$309/sqft
    Source: Bright MLS #PAPH2328672 Report a problem
    5/13/2004Sold$650,000$122/sqft
    Source: Public Record Report a problem

    Public tax history

    YearProperty taxesTax assessment
    2025$17,323 +16.7%$1,237,500 +16.7%
    2024$14,841 $1,060,200
    2023$14,841 +15.1%$1,060,200
    2022$12,895 --
    2021$12,895 +3.3%--
    2018$12,479 --
    2017$12,479 -84.9%--
    2016$82,721 +598%--
    2015$11,851 --
    2014$11,851 +4.5%$846,600 +481.5%
    2012$11,344 $145,600
    2011-- $145,600
    2010-- $145,600
    2009-- $145,600
    2008-- $145,600
    2007-- $145,600
    2006-- $145,600
    2005-- $145,600
    2004-- $145,600

    Find assessor info on the county website

    Neighborhood: Spring Garden

    Nearby schools

    GreatSchools rating
    Schools provided by the listing agent
    • Elementary: Laura W. Waring
    • Middle: Laura W. Waring School
    • High: Franklin Benjamin
    • District: The School District Of Philadelphia

    Source: Bright MLS. This data may not be complete. We recommend contacting the local school district to confirm school assignments for this home.

    Get a cash offer in 3 minutes
    Find out how much your home could sell for in as little as 3 minutes with a no-obligation cash offer.
    Estimated market value
    $1,733,800
    Get a cash offer in 3 minutes
    Find out how much your home could sell for in as little as 3 minutes with a no-obligation cash offer.
    Estimated market value
    $1,733,800