This exceptional residence boasts a move-in ready status and is situated on a serene private cul-de-sac lot. NEW ROOF 2023, MAIN HVAC 2021 w/Ultra Violet Filter System. This spacious 4BR, 4.5BA home offers a well-thought-out floor plan that caters to both relaxation & entertainment. The master suite on the main level ensures convenience & privacy, while the 3 additional bedrooms & 2 full baths upstairs provide ample space for family & guests. Spacious eat-in kitchen complete with a breakfast bar, granite countertops pairs well with the formal dining room. The finished daylight basement presents a large den & a full bath, offering endless possibilities for a recreation room, home office, or even a guest suite. Experience the joys of indoor-outdoor living with a wonderful screened deck that extends your living space, open deck for grilling & covered patio that overlooks the private fenced backyard. Zoned Helena schools & easy access to I459. List of updates available.
Sold for $429,900
$429,900
1621 Oak Park Dr, Helena, AL 35080
4beds
2,723sqft
Single Family Residence
Built in 2006
0.61 Acres Lot
$469,900 Zestimate®
$158/sqft
$2,986 Estimated rent
Home value
$469,900
$446,000 - $493,000
$2,986/mo
Zestimate® history
Owner options
List your home for rent
$2,986/mo
Rent Zestimate®
Find your next renter with Zillow Rental Manager. Plus, with online applications, you can quickly screen prospective tenants – for free.
$2,986/mo
Rent Zestimate®
Refinance and save
$2,848/mo
Est. payment
Refinancing to a lower rate could help reduce your monthly payments and save thousands over the life of the loan.
$2,848/mo
Est. payment
Explore your selling options
Work with a Zillow partner agent
Leverage their expertise and Zillow's premium Showcase listings to get your home seen by more buyers.
Get startedList with your own agent
Get your home in front of millions of buyers by listing it on Zillow.
Learn how to do itSell it yourself
Take full control of how buyers see your home on Zillow by listing For Sale by Owner (FSBO).
List your homeWhat's special
Open deckHome officeFinished daylight basementFilter systemMaster suiteCovered patioFormal dining room
Zillow last checked:
Listing updated:
Listed by:
Francene Drexler 205-965-2065,
ARC Realty - Hoover
Bought with:
Grace Gethi
Keller Williams Realty Hoover
Source: GALMLS,MLS#: 21363581
Facts & features
Interior
Bedrooms & bathrooms
- Bedrooms: 4
- Bathrooms: 5
- Full bathrooms: 4
- 1/2 bathrooms: 1
Rooms
- Room types: Bedroom, Den/Family (ROOM), Dining Room, Bathroom, Great Room, Half Bath (ROOM), Kitchen, Master Bathroom, Master Bedroom
Primary bedroom
- Level: First
Bedroom 1
- Level: Second
Bedroom 2
- Level: Second
Bedroom 3
- Level: Second
Primary bathroom
- Level: First
Bathroom 1
- Level: First
Bathroom 3
- Level: Second
Bathroom 4
- Level: Basement
Dining room
- Level: First
Family room
- Level: Basement
Kitchen
- Features: Eat-in Kitchen, Pantry
- Level: First
Basement
- Area: 417
Heating
- Central, Dual Systems (HEAT), Forced Air, Natural Gas
Cooling
- Central Air, Dual, Electric
Appliances
- Included: Dishwasher, Microwave, Refrigerator, Stove-Electric, Gas Water Heater
- Laundry: Electric Dryer Hookup, Washer Hookup, Main Level, Laundry Room, Laundry (ROOM), Yes
Features
- Recessed Lighting, High Ceilings, Cathedral/Vaulted, Crown Molding, Smooth Ceilings, Separate Shower, Tub/Shower Combo, Walk-In Closet(s)
- Flooring: Carpet, Hardwood, Tile
- Windows: Bay Window(s), Double Pane Windows
- Basement: Full,Partially Finished,Daylight,Concrete
- Attic: Walk-In,Yes
- Number of fireplaces: 1
- Fireplace features: Tile (FIREPL), Great Room, Gas
Interior area
- Total interior livable area: 2,723 sqft
- Finished area above ground: 2,306
- Finished area below ground: 417
Property
Parking
- Total spaces: 2
- Parking features: Basement, Garage Faces Side
- Attached garage spaces: 2
Features
- Levels: One and One Half
- Stories: 1.5
- Patio & porch: Covered, Open (PATIO), Patio, Covered (DECK), Open (DECK), Screened (DECK), Deck
- Exterior features: Sprinkler System
- Pool features: None
- Has spa: Yes
- Spa features: Bath
- Fencing: Fenced
- Has view: Yes
- View description: None
- Waterfront features: No
Lot
- Size: 0.61 Acres
- Features: Cul-De-Sac, Interior Lot, Few Trees, Subdivision
Details
- Parcel number: 126130000001.025
- Special conditions: N/A
Construction
Type & style
- Home type: SingleFamily
- Property subtype: Single Family Residence
Materials
- 3 Sides Brick, Brick Over Foundation, Vinyl Siding
- Foundation: Basement
Condition
- Year built: 2006
Utilities & green energy
- Sewer: Septic Tank
- Water: Public
- Utilities for property: Underground Utilities
Green energy
- Energy efficient items: Lighting
Community & HOA
Community
- Features: Street Lights, Curbs
- Subdivision: Oak Park
HOA
- Has HOA: Yes
- Services included: Maintenance Grounds
- HOA fee: $300 annually
Location
- Region: Helena
Financial & listing details
- Price per square foot: $158/sqft
- Tax assessed value: $433,900
- Annual tax amount: $2,127
- Price range: $429.9K - $429.9K
- Date on market: 8/23/2023
- Road surface type: Paved
Price history
| Date | Event | Price |
|---|---|---|
| 10/13/2023 | Sold | $429,900-2.1%$158/sqft |
Source:  GALMLS #21363581 Report a problem GALMLS #21363581 Report a problem | ||
| 9/18/2023 | Contingent | $439,000$161/sqft |
Source: GALMLS #21363581 Report a problem | ||
| 9/8/2023 | Price change | $439,000-2.4%$161/sqft |
Source: GALMLS #21363581 Report a problem | ||
| 8/27/2023 | Listed for sale | $449,900+41.1%$165/sqft |
Source: GALMLS #21363581 Report a problem | ||
| 2/26/2007 | Sold | $318,900+550.8%$117/sqft |
Source: Public Record Report a problem | ||
| 4/20/2005 | Sold | $49,000$18/sqft |
Source: Public Record Report a problem | ||
Public tax history
| Year | Property taxes | Tax assessment |
|---|---|---|
| 2025 | $2,127 +3.3% | $43,400 +1.3% |
| 2024 | $2,059 +2.5% | $42,860 +2.4% |
| 2023 | $2,009 +8.6% | $41,840 +8.4% |
| 2022 | $1,850 +6.4% | $38,600 +6.3% |
| 2021 | $1,739 +1.9% | $36,320 +1.9% |
| 2020 | $1,706 +3.1% | $35,660 +3.1% |
| 2019 | $1,654 | $34,600 +8.6% |
| 2017 | $1,654 +16.2% | $31,860 +8.3% |
| 2015 | $1,424 +1.6% | $29,420 -0.1% |
| 2014 | $1,402 +1.2% | $29,440 +1.2% |
| 2013 | $1,385 | $29,100 |
| 2012 | $1,385 | $29,100 |
| 2011 | $1,385 -1.6% | $29,100 -1.6% |
| 2010 | $1,407 -6.6% | $29,560 -6.5% |
| 2009 | $1,507 -37.6% | $31,600 -42.4% |
| 2007 | $2,416 +611.1% | $54,900 |
| 2001 | $340 | -- |
Find assessor info on the county website
Neighborhood: 35080
Nearby homes
- $470,8005 bd5 ba3.5k sqft1617 Oak Park Dr, Helena, AL 35080Off Market
- $426,0004 bd4 ba2.4k sqft1607 Oak Park Dr, Helena, AL 35080Off Market
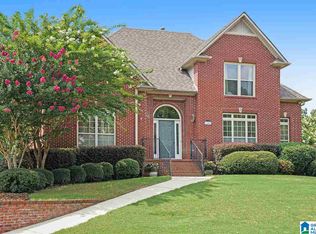
- $566,3004 bd4 ba3.6k sqft1619 Oak Park Dr, Helena, AL 35080Off Market
- $434,900-- bd3 ba3k sqft1614 Oak Park Dr, Helena, AL 35080Off Market
- $514,0005 bd4 ba4.8k sqft1618 Oak Park Dr, Helena, AL 35080Off Market
- $391,5003 bd2 ba2.7k sqft1606 Oak Park Dr, Helena, AL 35080Off Market
- $481,800-- bd3 ba3k sqft1603 Oak Park Dr, Helena, AL 35080Off Market
- $418,200-- bd3 ba2.8k sqft1544 Oak Park Dr, Helena, AL 35080Off Market
Nearby schools
GreatSchools rating
- 10/10Helena Intermediate SchoolGrades: 3-5Distance: 2.4 mi
- 7/10Helena Middle SchoolGrades: 6-8Distance: 2.7 mi
- 8/10Helena High SchoolGrades: 9-12Distance: 2.8 mi
Schools provided by the listing agent
- Elementary: Helena
- Middle: Helena
- High: Helena
Source: GALMLS. This data may not be complete. We recommend contacting the local school district to confirm school assignments for this home.
Get a cash offer in 3 minutes
Find out how much your home could sell for in as little as 3 minutes with a no-obligation cash offer.
Estimated market value
$469,900
Get a cash offer in 3 minutes
Find out how much your home could sell for in as little as 3 minutes with a no-obligation cash offer.
Estimated market value
$469,900
- Alabama
- Shelby County
- Helena
- 35080
- 1621 Oak Park Dr
Nearby cities
Nearby zip codes
Other Helena Topics
