$119,900 - Updated 2BR Home Near Downtown Indianapolis Recently updated 2-bedroom, 1-bath single-family home located just minutes from downtown Indianapolis with quick access to I-70, major employers, shopping, and dining. The home has a flexible multi-level design and layout with one bedroom on the main level and another upstairs, providing options for a home office, guest room, roommate arrangement, or additional living space. Recent updates include fresh interior paint, new flooring, and a well-maintained HVAC system (7 years old) with regular professional servicing. The home also has energy-efficient vinyl windows with tilt-in sashes for easy cleaning. Additional features include a spacious main-level laundry area with washer/dryer hookups, carport, off-street parking, and a shed for storage or landscaping equipment. Zoning / Use Flexibility The home is a single-family residence with an added C-7 zoning designation, providing incredible flexibility for future owners while still enjoying standard residential property taxes. Features 2 Bedrooms / 1 Bathroom Move-in ready condition Fresh interior paint New flooring throughout Energy-efficient vinyl windows (tilt-in sashes) HVAC (7 years old) Gas range + refrigerator included Electric water heater Large main-level laundry area Washer/dryer hookups Carport + off-street parking Storage shed Flexible multi-level design and layout Minutes from downtown Indianapolis. Home sold "AS IS" and CASH ONLY sale.
Active
Price cut: $10K (9/3)
$109,900
1621 Oliver Ave, Indianapolis, IN 46221
2beds
1,080sqft
Residential, Single Family Residence
Built in 1946
4,791 Square Feet Lot
$-- Zestimate®
$102/sqft
$-- HOA
What's special
Off-street parkingNew flooringFresh interior paint
- 79 days
- 115
- 7
Zillow last checked:
Listing updated:
Listed by:
Steven Koleno 804-656-5007,
Beycome Brokerage Realty LLC
Source: MIBOR as distributed by MLS GRID,MLS#: 22108492
Facts & features
Interior
Bedrooms & bathrooms
- Bedrooms: 2
- Bathrooms: 1
- Full bathrooms: 1
- Main level bathrooms: 1
- Main level bedrooms: 1
Bedroom 2
- Level: Upper
- Area: 360 Square Feet
- Dimensions: 12 x 30
Other
- Level: Main
- Area: 99 Square Feet
- Dimensions: 11 x 9
Laundry
- Level: Main
- Area: 103.5 Square Feet
- Dimensions: 11.5 x 9
Utility room
- Level: Main
- Area: 40 Square Feet
- Dimensions: 5 x 8
Heating
- Forced Air, Natural Gas
Cooling
- Central Air
Appliances
- Included: Gas Oven, Refrigerator
Features
- Ceiling Fan(s), Supplemental Storage
- Windows: Wood Work Painted
- Has basement: No
Interior area
- Total structure area: 1,080
- Total interior livable area: 1,080 sqft
Property
Parking
- Parking features: Carport, Asphalt, Concrete
- Has carport: Yes
Features
- Levels: One and One Half
- Stories: 1
- Exterior features: Other
Lot
- Size: 4,791 Square Feet
Details
- Additional structures: Storage
- Parcel number: 491110100008000101
- Special conditions: As Is
- Horse amenities: None
Construction
Type & style
- Home type: SingleFamily
- Property subtype: Residential, Single Family Residence
Materials
- Aluminum Siding
- Foundation: Block
Condition
- New construction: No
- Year built: 1946
Utilities & green energy
- Water: Public
Community & HOA
Community
- Subdivision: Kappes & Naltners Belmont
HOA
- Has HOA: No
Location
- Region: Indianapolis
Financial & listing details
- Price per square foot: $102/sqft
- Tax assessed value: $65,700
- Annual tax amount: $1,616
- Date on market: 6/16/2026
- Cumulative days on market: 41 days
Estimated market value
Not available
Estimated sales range
Not available
Not available
Price history
| Date | Event | Price |
|---|---|---|
| 9/3/2026 | Price change | $109,900-8.3%$102/sqft |
Source:  MIBOR as distributed by MLS GRID #22108492 Report a problem MIBOR as distributed by MLS GRID #22108492 Report a problem | ||
| 8/31/2026 | Listed for sale | $119,900$111/sqft |
Source: MIBOR as distributed by MLS GRID #22108492 Report a problem | ||
| 7/23/2026 | Pending sale | $119,900$111/sqft |
Source: MIBOR as distributed by MLS GRID #22108492 Report a problem | ||
| 7/8/2026 | Price change | $119,900-4.1%$111/sqft |
Source: MIBOR as distributed by MLS GRID #22108492 Report a problem | ||
| 6/16/2026 | Listed for sale | $125,000+243.4%$116/sqft |
Source: MIBOR as distributed by MLS GRID #22108492 Report a problem | ||
| 2/28/2019 | Listing removed | $750$1/sqft |
Source: Zillow Rental Manager Report a problem | ||
| 1/20/2019 | Listed for rent | $750+3.4%$1/sqft |
Source: Zillow Rental Manager Report a problem | ||
| 7/15/2018 | Listing removed | $725$1/sqft |
Source: Zillow Rental Manager Report a problem | ||
| 7/1/2018 | Listed for rent | $725+11.5%$1/sqft |
Source: Zillow Rental Manager Report a problem | ||
| 11/29/2015 | Listing removed | $650$1/sqft |
Source: Owner Report a problem | ||
| 10/30/2015 | Listed for rent | $650$1/sqft |
Source: Owner Report a problem | ||
| 11/19/2012 | Listing removed | $36,400$34/sqft |
Source: Owner Report a problem | ||
| 9/20/2012 | Listed for sale | $36,400$34/sqft |
Source: Owner Report a problem | ||
Public tax history
| Year | Property taxes | Tax assessment |
|---|---|---|
| 2025 | $1,381 +3.6% | $65,700 +12.9% |
| 2024 | $1,333 -2.3% | $58,200 +3.6% |
| 2023 | $1,365 +27.4% | $56,200 -2.8% |
| 2022 | $1,071 +8% | $57,800 +24.6% |
| 2021 | $992 +16.6% | $46,400 +8.4% |
| 2020 | $851 +2.5% | $42,800 +18.9% |
| 2019 | $830 +60.7% | $36,000 +3.4% |
| 2018 | $516 -11.9% | $34,800 +53.3% |
| 2017 | $587 +6.3% | $22,700 -9.9% |
| 2016 | $552 +1.5% | $25,200 +0.8% |
| 2014 | $544 +70.5% | $25,000 -4.6% |
| 2013 | $319 | $26,200 -28.6% |
| 2012 | $319 | $36,700 -0.5% |
| 2011 | -- | $36,900 |
| 2010 | $288 +4.9% | $36,900 -5.9% |
| 2009 | $274 | $39,200 -10.7% |
| 2007 | -- | $43,900 +0.7% |
| 2006 | -- | $43,600 +30.1% |
| 2005 | -- | $33,500 |
| 2004 | -- | $33,500 |
| 2003 | -- | $33,500 +98.2% |
| 2002 | -- | $16,900 +200.2% |
| 2001 | -- | $5,630 -0.7% |
| 2000 | -- | $5,670 |
Find assessor info on the county website
Monthly payment
Est. payment
Payment breakdown
Explore the cost of this home by adjusting the details. Changes won't be saved.Climate risks
Neighborhood: West Indianapolis
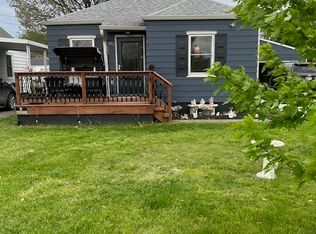
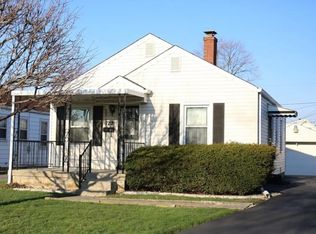
Similar homes
- $120,0002 bd1 ba1.3k sqft1025 Sharon Ave, Indianapolis, IN 46222Active
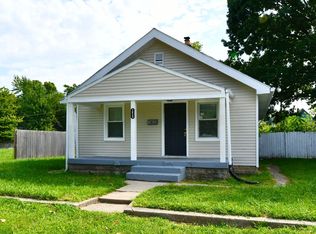 MLS ID #22123657, Gloria Gear, Keller Williams Indy Metro Partners. MIBOR as distributed by MLS GRID
 - $110,0003 bd1 ba1.5k sqft647 N Berwick Ave, Indianapolis, IN 46222Active
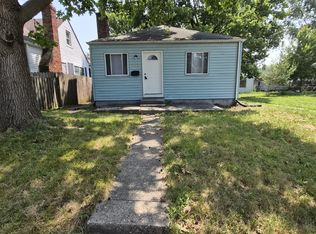 MLS ID #22117423, Ashley Marino, Berkshire Hathaway HomeServices. MIBOR as distributed by MLS GRID
 - $115,0002 bd1 ba725 sqft3337 W 22nd St, Indianapolis, IN 46222Active
 MLS ID #22110867, Ronneal Williams, RLW Realty & Associates, LLC. MIBOR as distributed by MLS GRID
 - $99,9002 bd2 ba1.3k sqft310 S Vine St, Indianapolis, IN 46241Active
 MLS ID #22109407, Avery Garrett, Streamlined Realty. MIBOR as distributed by MLS GRID
