Skip main navigation
Sold
  • $467,500

    1621 Peach St, Ann Arbor, MI 48105

    2beds
    1,387sqft
    Single Family Residence
    Built in 1959
    8,712 Square Feet Lot
    $466,300 Zestimate®
    $337/sqft
    $2,282 Estimated rent

    Home value

    $466,300

    $410,000 - $527,000

    $2,282/mo

    Zestimate® history
    Loading
    Loading...

    Owner options

    List your home for rent

    $2,282/mo

    Rent Zestimate®

    Find your next renter with Zillow Rental Manager. Plus, with online applications, you can quickly screen prospective tenants – for free.

    Learn more

    $2,282/mo

    Rent Zestimate®

    Refinance and save

    $3,093/mo

    Est. payment

    Refinancing to a lower rate could help reduce your monthly payments and save thousands over the life of the loan.

    See today's rates

    $3,093/mo

    Est. payment

    Explore your selling options

    Work with a Zillow partner agent

    Leverage their expertise and Zillow's premium Showcase listings to get your home seen by more buyers.

    Get started

    List with your own agent

    Get your home in front of millions of buyers by listing it on Zillow.

    Learn how to do it

    Sell it yourself

    Take full control of how buyers see your home on Zillow by listing For Sale by Owner (FSBO).

    List your home

    What's special

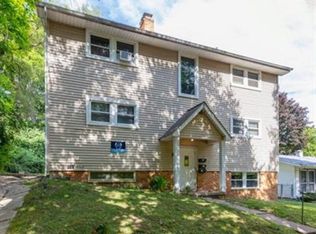
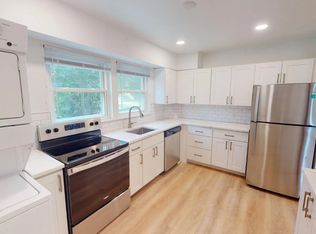
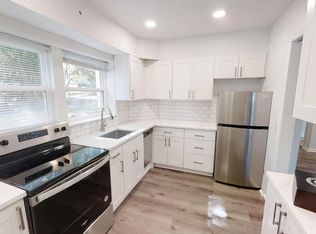
    Perfectly situated in the highly sought after Northside neighborhood of Ann Arbor, 1621 Peach St. is a picturesque sprawling ranch with numerous updates and unbeatable convenience. Offering more living space than 2/3-bedroom comparables, this home delivers exceptional everyday comfort. Refinished hardwood floors extend from the dining room, hallway, and both bedrooms. Large windows with custom blinds throughout make every room feel warm and inviting. An updated electric fireplace, framed by a brick surround and mantle, serves as the cozy centerpiece of the expansive family room, large enough for a reading or music nook. From the sliding glass door, enjoy access to a spacious deck that overlooks the fully fenced backyard with bonus storage shed--perfect for entertaining or unwinding outdoors. The renovated kitchen (2021) is both stylish and functional, featuring professionally painted white oak cabinetry with modern black har hardware, a single-basin stainless steel sink with pull-down faucet, luxury vinyl tile flooring, and a full suite of GE appliances. Its east-facing orientation fills the space with beautiful morning light, creating the perfect place to start your day. The open flow into the dining room makes entertaining effortless. What was once a simple passthrough to the hallway has been transformed with a full-height, 5-panel frosted glass closet, providing abundant storage and yet another stylish upgrade. This home continues to impress with a large open basement offering tremendous flexibility for recreation, storage, or additional living space, complete with a full bathroom. Upgrades include recessed lighting, luxury vinyl plank flooring, stackable LG washer/dryer, new 200-amp electrical panel, and radon mitigation system. Enjoy added convenience and practicality with an attached 2-car garage with new garage door, mudroom with decorative tile flooring and new exterior door. Water heater replacement in '23 and full Orangeburg sewer line replacement provides valuable peace of mind for years to come. Tucked into a quiet pocket of the neighborhood, this home offers serene living while remaining just on the outskirts of the bustling city center. Grab a morning coffee or evening drink at the nearby Lowertown café/bar and stroll through one of the many surrounding parks. Take part in all the activities Huron River has to offer. A family dream being just a block from the highly rated Northside Elementary STEAM School. All of this, while remaining minutes from the hospital and medical campus, the vibrant Kerrytown district, and Ann Arbor's rapidly growing downtown. Feel the love and care that's been put into it this home and take advantage of this standout Northside opportunity! Home Energy Score of 4. Download report at stream.a2gov.or

    Zillow last checked:

    Listing updated:

    Listed by:

    Michael Barbour 248-943-7131,

    Berkshire Hathaway HomeService

    Bought with:

    Scott Bethune, 6501389017

    The Charles Reinhart Company

    Source: MichRIC,MLS#: 26010013MLS Logo

    Facts & features

    Interior

    Bedrooms & bathrooms
    • Bedrooms: 2
    • Bathrooms: 2
    • Full bathrooms: 2
    • Main level bedrooms: 2
    Primary bedroom
    • Level: Main
    • Area: 110
    • Dimensions: 10.00 x 11.00
    Bedroom 2
    • Level: Main
    • Area: 130
    • Dimensions: 10.00 x 13.00
    Dining area
    • Level: Main
    • Area: 224
    • Dimensions: 16.00 x 14.00
    Kitchen
    • Level: Main
    • Area: 204
    • Dimensions: 17.00 x 12.00
    Laundry
    • Level: Basement
    • Area: 110
    • Dimensions: 11.00 x 10.00
    Living room
    • Level: Main
    • Area: 616
    • Dimensions: 22.00 x 28.00
    Recreation
    • Level: Basement
    • Area: 837
    • Dimensions: 31.00 x 27.00
    Heating
    • Forced Air
    Cooling
    • Central Air
    Appliances
    • Included: Dishwasher, Disposal, Dryer, Microwave, Oven, Range, Refrigerator, Washer
    • Laundry: In Basement, In Unit, Laundry Room, Lower Level
    Features
    • Eat-in Kitchen
    • Flooring: Carpet, Tile, Vinyl, Wood
    • Windows: Screens, Insulated Windows, Window Treatments
    • Basement: Full
    • Number of fireplaces: 1
    • Fireplace features: Family Room
    Interior area
    • Total structure area: 1,387
    • Total interior livable area: 1,387 sqft
    • Finished area below ground: 0

    Property

    Parking
    • Total spaces: 2
    • Parking features: Garage Faces Front, Garage Door Opener, Attached
    • Garage spaces: 2
    Accessibility
    • Accessibility features: 36 Inch Entrance Door, Covered Entrance
    Features
    • Stories: 1
    • Exterior features: Other
    • Fencing: Chain Link
    Lot
    • Size: 8,712 Square Feet
    • Dimensions: 66 x 132
    • Features: Sidewalk, Shrubs/Hedges
    Details
    • Parcel number: 090921210007
    • Zoning description: R1C

    Construction

    Type & style
    • Home type: SingleFamily
    • Architectural style: Ranch
    • Property subtype: Single Family Residence
    Materials
    • Aluminum Siding
    • Roof: Asphalt
    Condition
    • New construction: No
    • Year built: 1959

    Utilities & green energy

    • Sewer: Public Sewer, Storm Sewer
    • Water: Public
    • Utilities for property: Natural Gas Connected

    Community & HOA

    Community
    • Security: Carbon Monoxide Detector(s), Smoke Detector(s)
    Location
    • Region: Ann Arbor

    Financial & listing details

    • Price per square foot: $337/sqft
    • Tax assessed value: $204,277
    • Annual tax amount: $10,865
    • Date on market: 3/19/2026
    • Listing terms: Cash,FHA,VA Loan,Conventional

    Price history

    DateEventPrice
    4/22/2026Sold$467,500+0.6%$337/sqft
    Source: MichRIC #26010013 Report a problem
    3/23/2026Contingent$464,500$335/sqft
    Source: MichRIC #26010013 Report a problem
    3/19/2026Listed for sale$464,500+29%$335/sqft
    Source: MichRIC #26010013 Report a problem
    11/19/2020Sold$360,000-7.7%$260/sqft
    Source: Public Record Report a problem
    11/3/2020Pending sale$390,000$281/sqft
    Source: Real Estate One #3272765 Report a problem
    9/19/2020Price change$390,000-8.2%$281/sqft
    Source: Real Estate One #3272765 Report a problem
    8/22/2020Price change$425,000-8.6%$306/sqft
    Source: Real Estate One #3272765 Report a problem
    6/11/2020Price change$465,000-4.1%$335/sqft
    Source: Real Estate One #3272765 Report a problem
    5/11/2020Listed for sale$485,000$350/sqft
    Source: Real Estate One #3272765 Report a problem

    Public tax history

    YearProperty taxesTax assessment
    2025$10,614 $214,800 +6.5%
    2024-- $201,700 +6.9%
    2023-- $188,700 +2.8%
    2022-- $183,600 +2.9%
    2021-- $178,400 +0.8%
    2020$4,663 $177,000 +13.2%
    2019-- $156,300 +8.7%
    2018-- $143,800 +6.8%
    2017$4,106 $134,700 +58.3%
    2016$4,106 +5%$85,110 +0.3%
    2015$3,910 $84,856 +3.2%
    2014$3,910 $82,205
    2013$3,910 $82,205 +2.4%
    2012-- $80,279 +2.7%
    2011-- $78,169 +1.7%
    2010-- $76,863 -0.3%
    2009-- $77,095 +4.4%
    2008-- $73,846 +2.3%
    2007-- $72,186 -40.6%
    2005-- $121,500 +2.2%
    2004-- $118,900 +8.4%
    2003-- $109,700 +22.4%
    2002$2,877 +41.8%$89,600 +16.1%
    2001$2,029 +1%$77,200 +17.5%
    2000$2,008 $65,700 +13.1%
    1999-- $58,100
    Find assessor info on the county website

    Neighborhood: Northside

    Nearby schools

    GreatSchools rating
    Schools provided by the listing agent
    • Elementary: Northside Elementary School
    • Middle: Clague Middle School
    • High: Huron High School

    Source: MichRIC. This data may not be complete. We recommend contacting the local school district to confirm school assignments for this home.

    Get a cash offer in 3 minutes
    Find out how much your home could sell for in as little as 3 minutes with a no-obligation cash offer.
    Estimated market value
    $466,300
    Get a cash offer in 3 minutes
    Find out how much your home could sell for in as little as 3 minutes with a no-obligation cash offer.
    Estimated market value
    $466,300