***MULTIPLE OFFERS. PLEASE SUBMIT HIGHEST & BEST by Mon., 2.23 10:00 am CST*** Set in Southridge Lakes, 1621 Pecos Drive brings together an extensive renovation, hand-selected designer finishes, & indoor-outdoor living that feels effortlessly elevated. Double iron front doors lead into a bright, inviting main living area featuring a sleek linear fireplace flanked by built-in shelving, & a ghost-style sliding door that leads out to the covered patio,heated pool & spa, & expansive backyard with pergola & plenty of room to roam. The kitchen is designed for gathering & entertaining, anchored by an oversized island with designer pendants,Arabescato marble backsplash,quartz countertops,stainless appliances,gas cooking,two convection ovens—one w air fryer features, and an abundance of cabinetry custom designed & built by ProCraft. A three-tone custom paint scheme, and two-tone metal finishes add a curated look throughout. The dining space with tall windows and a statement chandelier makes weeknights and celebrations feel equally special, & an additional living area offers flexibility for hosting or relaxation. In the primary suite, a Gracie Oaks chandelier sets the tone, complemented by a custom closet system in the walk-in closet and a spacious spa-like retreat bath featuring a dual-sink vanity and an oversized walk-in shower with bench and water closet. The upstairs offers a large flex space and an additional living area with solar tube skylights and plenty of windows that offer lots of natural light. This room has endless possibilities. Outside, enjoy a covered back patio, updated heated pool and spa,bkyd landscaping w. a pergola, front & backyard landscape lighting. Southridge Lakes HOA offers a competition-size pool & wading pool,large covered pavilion,clubhouse,basketball court,volleyball court,four tennis courts,and eight lakes. Carroll ISD schools serve the area, with easy access to both Dallas and Fort Worth and quick trips to DFW International Airport.
Sold
Price Unknown
1621 Pecos Dr, Southlake, TX 76092
4beds
3,418sqft
Single Family Residence
Built in 1992
0.46 Acres Lot
$1,355,300 Zestimate®
$--/sqft
$6,789 Estimated rent
Home value
$1,355,300
$1.26M - $1.45M
$6,789/mo
Zestimate® history
Owner options
List your home for rent
$6,789/mo
Rent Zestimate®
Find your next renter with Zillow Rental Manager. Plus, with online applications, you can quickly screen prospective tenants – for free.
$6,789/mo
Rent Zestimate®
Refinance and save
$585/mo
Est. payment
Refinancing to a lower rate could help reduce your monthly payments and save thousands over the life of the loan.
$585/mo
Est. payment
Explore your selling options
Work with a Zillow partner agent
Leverage their expertise and Zillow's premium Showcase listings to get your home seen by more buyers.
Get startedList with your own agent
Get your home in front of millions of buyers by listing it on Zillow.
Learn how to do itSell it yourself
Take full control of how buyers see your home on Zillow by listing For Sale by Owner (FSBO).
List your homeWhat's special
Heated pool and spaGas cookingStainless appliancesQuartz countertopsCovered patioTwo-tone metal finishesThree-tone custom paint scheme
Zillow last checked:
Listing updated:
Listed by:
Rebecca Levy 0600422 214-369-6000,
Dave Perry Miller Real Estate 214-369-6000
Bought with:
Samuel Dickie
Compass RE Texas, LLC.
Source: NTREIS,MLS#: 21164441
Facts & features
Interior
Bedrooms & bathrooms
- Bedrooms: 4
- Bathrooms: 3
- Full bathrooms: 3
Primary bedroom
- Level: First
- Dimensions: 16 x 17
Primary bathroom
- Level: First
- Dimensions: 12 x 10
Family room
- Features: Built-in Features, Ceiling Fan(s), Fireplace
- Level: First
- Dimensions: 22 x 14
Living room
- Features: Ceiling Fan(s), Fireplace
- Level: First
- Dimensions: 17 x 19
Heating
- Central
Cooling
- Central Air
Appliances
- Included: Some Gas Appliances, Convection Oven, Double Oven, Electric Oven, Gas Range, Microwave, Plumbed For Gas, Refrigerator, Vented Exhaust Fan
Features
- Built-in Features, Chandelier, Decorative/Designer Lighting Fixtures, Double Vanity, Eat-in Kitchen, Kitchen Island, Open Floorplan, Walk-In Closet(s)
- Has basement: No
- Number of fireplaces: 2
- Fireplace features: Family Room, Living Room
Interior area
- Total interior livable area: 3,418 sqft
Property
Parking
- Total spaces: 3
- Parking features: Driveway, Garage, Kitchen Level, Garage Faces Side
- Attached garage spaces: 3
- Has uncovered spaces: Yes
Features
- Levels: Two
- Stories: 2
- Patio & porch: Covered
- Exterior features: Lighting, Other, Private Yard, Rain Gutters
- Has private pool: Yes
- Pool features: Heated, In Ground, Outdoor Pool, Pool, Private, Water Feature
- Has spa: Yes
- Spa features: Hot Tub
- Fencing: Back Yard,Fenced,Full,Privacy,Wood
Lot
- Size: 0.46 Acres
- Features: Back Yard, Interior Lot, Lawn, Landscaped, Many Trees, Sprinkler System
Details
- Parcel number: 06565077
Construction
Type & style
- Home type: SingleFamily
- Architectural style: Detached
- Property subtype: Single Family Residence
Materials
- Brick
Condition
- Year built: 1992
Utilities & green energy
- Sewer: Public Sewer
- Water: Public
- Utilities for property: Cable Available, Electricity Available, Electricity Connected, Natural Gas Available, Sewer Available, Underground Utilities, Water Available
Community & HOA
Community
- Subdivision: South Ridge Lakes Add
HOA
- Has HOA: Yes
- Services included: All Facilities, Association Management
- HOA fee: $585 semi-annually
- HOA name: Southridge Lakes HOA- Principal Management Group
- HOA phone: 833-544-7031
Location
- Region: Southlake
Financial & listing details
- Tax assessed value: $1,011,828
- Annual tax amount: $17,697
- Date on market: 2/20/2026
- Cumulative days on market: 4 days
- Listing terms: Cash,Conventional
- Electric utility on property: Yes
Price history
| Date | Event | Price |
|---|---|---|
| 3/25/2026 | Sold | -- |
Source: NTREIS #21164441 Report a problem | ||
| 3/3/2026 | Pending sale | $1,300,000$380/sqft |
Source: NTREIS #21164441 Report a problem | ||
| 2/24/2026 | Contingent | $1,300,000$380/sqft |
Source:  Dave Perry Miller & Associates - An Ebby Halliday Company #21164441 Report a problem Dave Perry Miller & Associates - An Ebby Halliday Company #21164441 Report a problem | ||
| 2/20/2026 | Listed for sale | $1,300,000$380/sqft |
Source: NTREIS #21164441 Report a problem | ||
| 8/22/2000 | Sold | -- |
Source: Agent Provided Report a problem | ||
Public tax history
| Year | Property taxes | Tax assessment |
|---|---|---|
| 2025 | $17,078 -3.5% | $1,011,828 |
| 2024 | $17,697 -4.5% | $1,011,828 -0.5% |
| 2023 | $18,531 +9% | $1,016,689 +29% |
| 2022 | $17,000 +15.3% | $788,004 +19.9% |
| 2021 | $14,740 +6.6% | $657,372 +8.4% |
| 2020 | $13,824 -11% | $606,320 -10.2% |
| 2019 | $15,526 +4.9% | $675,435 +10.5% |
| 2018 | $14,807 +3.9% | $611,472 +5.4% |
| 2017 | $14,251 +12.2% | $580,390 +13.3% |
| 2016 | $12,700 +13.5% | $512,371 +14.7% |
| 2015 | $11,185 | $446,800 |
| 2014 | $11,185 | $446,800 |
| 2013 | -- | $446,800 +0.8% |
| 2012 | -- | $443,200 +6% |
| 2011 | -- | $418,200 -0.2% |
| 2010 | -- | $418,900 -0.9% |
| 2009 | -- | $422,600 +4.9% |
| 2008 | -- | $402,700 +6.1% |
| 2007 | -- | $379,500 |
| 2006 | -- | $379,500 +4.6% |
| 2005 | -- | $362,900 |
| 2004 | -- | $362,900 |
| 2003 | -- | $362,900 +4.3% |
| 2002 | -- | $348,000 +8.8% |
| 2001 | -- | $319,800 +8.7% |
| 2000 | -- | $294,300 |
Find assessor info on the county website
Neighborhood: South Ridge Lakes
Nearby homes
- $1,059,4004 bd3 ba3.5k sqft1619 Pecos Dr, Southlake, TX 76092Off Market
- $1,184,7004 bd3 ba4k sqft1625 Pecos Dr, Southlake, TX 76092Off Market
- $1,261,9004 bd4 ba3.2k sqft412 Southridge Lakes Pkwy, Southlake, TX 76092Off Market
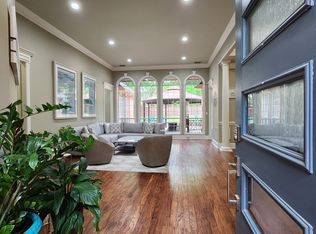
- $1,035,1004 bd3 ba3.4k sqft410 Southridge Lakes Pkwy, Southlake, TX 76092Off Market
- $905,7004 bd3 ba3.2k sqft1703 Pecos Dr, Southlake, TX 76092Off Market
- $1,126,8004 bd4 ba3.5k sqft1617 Pecos Dr, Southlake, TX 76092Off Market
- $952,4004 bd3 ba2.8k sqft1620 Pecos Dr, Southlake, TX 76092Off Market
- $896,4004 bd3 ba-- sqft1618 Pecos Dr, Southlake, TX 76092Off Market
Nearby schools
GreatSchools rating
- 10/10Durham Intermediate SchoolGrades: 5-6Distance: 0.8 mi
- 10/10Carroll Middle SchoolGrades: 7-8Distance: 2.8 mi
- 9/10Carroll Senior High SchoolGrades: 11-12Distance: 0.6 mi
Schools provided by the listing agent
- Elementary: Walnut Grove
- High: Carroll
- District: Carroll ISD
Source: NTREIS. This data may not be complete. We recommend contacting the local school district to confirm school assignments for this home.
Get a cash offer in 3 minutes
Find out how much your home could sell for in as little as 3 minutes with a no-obligation cash offer.
Estimated market value
$1,355,300
Get a cash offer in 3 minutes
Find out how much your home could sell for in as little as 3 minutes with a no-obligation cash offer.
Estimated market value
$1,355,300
- Texas
- Tarrant County
- Southlake
- 76092
- South Ridge Lakes
- 1621 Pecos Dr
Nearby cities
Nearby neighborhoods
Nearby zip codes
Other Southlake Topics
