You will not find a more customized home in this area at this price from any builder. Durable luxury vinyl flooring throughout, large kitchen island, upgraded cabinet hardware, pull out metal drawers in kitchen, upgraded sinks, faucets, baseboard trim, paint, and modern lighting. The beautiful laundry room and pantry have both been updated for additional storage and utility. The light-filled primary suite is spacious and private. It has generous double vanities in the bath area, a linen closet, and a custom-designed Elfa closet system that maximizes storage. Outside, enjoy sunny days and barbecue on the expanded patio with a custom pergola with a louvred, light-controlling top. Or kick back on cool fall evenings in the firepit area. There is a Tuffshed in back and the driveway was widened 4 feet. I'ts just around the corner from community amenities and walking distance to the elementary school. YOU MUST COME SEE THIS HOME! It's the best! Home Depot, Target, and HEB coming soon nearby.
Sold
Price Unknown
1621 Pike Dr, Forney, TX 75126
3beds
1,853sqft
Single Family Residence
Built in 2017
5,998 Square Feet Lot
$301,300 Zestimate®
$--/sqft
$2,319 Estimated rent
Home value
$301,300
$286,000 - $316,000
$2,319/mo
Zestimate® history
Owner options
List your home for rent
$2,319/mo
Rent Zestimate®
Find your next renter with Zillow Rental Manager. Plus, with online applications, you can quickly screen prospective tenants – for free.
$2,319/mo
Rent Zestimate®
Refinance and save
$204/mo
Est. payment
Refinancing to a lower rate could help reduce your monthly payments and save thousands over the life of the loan.
$204/mo
Est. payment
Explore your selling options
Work with a Zillow partner agent
Leverage their expertise and Zillow's premium Showcase listings to get your home seen by more buyers.
Get startedList with your own agent
Get your home in front of millions of buyers by listing it on Zillow.
Learn how to do itSell it yourself
Take full control of how buyers see your home on Zillow by listing For Sale by Owner (FSBO).
List your homeWhat's special
Zillow last checked:
Listing updated:
Listed by:
Chris English 0581474 972-438-7653,
Josh DeShong Real Estate, LLC 972-438-7653
Bought with:
Traci Washburn
Walzel Properties - Corporate Office
Source: NTREIS,MLS#: 20552573
Facts & features
Interior
Bedrooms & bathrooms
- Bedrooms: 3
- Bathrooms: 2
- Full bathrooms: 2
Primary bedroom
- Features: Closet Cabinetry, En Suite Bathroom
- Level: First
Primary bathroom
- Features: Built-in Features, Closet Cabinetry, Dual Sinks, Double Vanity, En Suite Bathroom, Granite Counters
- Level: First
Dining room
- Level: First
Other
- Features: Built-in Features, Granite Counters
- Level: First
Other
- Features: Ceiling Fan(s)
- Level: First
Other
- Features: Ceiling Fan(s)
- Level: First
Kitchen
- Features: Breakfast Bar, Built-in Features, Eat-in Kitchen, Granite Counters, Kitchen Island, Pantry
- Level: First
Living room
- Features: Ceiling Fan(s), Fireplace
- Level: First
Heating
- Natural Gas
Cooling
- Central Air, Ceiling Fan(s)
Appliances
- Included: Dishwasher, Disposal, Gas Range, Gas Water Heater
Features
- Decorative/Designer Lighting Fixtures, Double Vanity, Eat-in Kitchen, Granite Counters, High Speed Internet, Kitchen Island, Open Floorplan, Pantry, Cable TV, Walk-In Closet(s)
- Flooring: Luxury Vinyl Plank, Tile
- Has basement: No
- Number of fireplaces: 1
- Fireplace features: Family Room
Interior area
- Total interior livable area: 1,853 sqft
Property
Parking
- Total spaces: 2
- Parking features: Driveway, Garage, Garage Door Opener
- Attached garage spaces: 2
- Has uncovered spaces: Yes
Features
- Levels: One
- Stories: 1
- Patio & porch: Covered
- Exterior features: Fire Pit, Storage
- Pool features: None
- Fencing: Wood
Lot
- Size: 5,998 Square Feet
- Features: Interior Lot, Landscaped, Subdivision
- Residential vegetation: Grassed
Details
- Additional structures: Shed(s)
- Parcel number: 194345
Construction
Type & style
- Home type: SingleFamily
- Architectural style: Traditional,Detached
- Property subtype: Single Family Residence
Materials
- Brick
- Foundation: Slab
- Roof: Composition
Condition
- Year built: 2017
Utilities & green energy
- Sewer: Public Sewer
- Water: Community/Coop
- Utilities for property: Sewer Available, Water Available, Cable Available
Community & HOA
Community
- Subdivision: Gateway Parks Add Ph 1a
HOA
- Has HOA: Yes
- Services included: All Facilities
- HOA fee: $204 quarterly
- HOA name: Gateway Parks Associatiom
- HOA phone: 833-301-4538
Location
- Region: Forney
Financial & listing details
- Tax assessed value: $328,312
- Annual tax amount: $5,170
- Date on market: 6/2/2024
- Cumulative days on market: 53 days
- Exclusions: TV's and mounts, all bedroom drapery rods, security cameras, and floating nightstands
Price history
| Date | Event | Price |
|---|---|---|
| 5/24/2024 | Sold | -- |
Source: NTREIS #20552573 Report a problem | ||
| 5/13/2024 | Pending sale | $330,000$178/sqft |
Source: NTREIS #20552573 Report a problem | ||
| 5/2/2024 | Contingent | $330,000$178/sqft |
Source: NTREIS #20552573 Report a problem | ||
| 4/24/2024 | Price change | $330,000-5.7%$178/sqft |
Source: NTREIS #20552573 Report a problem | ||
| 4/9/2024 | Price change | $350,000-2.8%$189/sqft |
Source: NTREIS #20552573 Report a problem | ||
| 3/7/2024 | Listed for sale | $360,000-5.3%$194/sqft |
Source: NTREIS #20552573 Report a problem | ||
| 12/18/2023 | Listing removed | -- |
Source: NTREIS #20456077 Report a problem | ||
| 10/19/2023 | Listed for sale | $380,000$205/sqft |
Source: NTREIS #20456077 Report a problem | ||
Public tax history
| Year | Property taxes | Tax assessment |
|---|---|---|
| 2025 | $5,170 -10.6% | $328,312 -2.1% |
| 2024 | $5,781 +4.4% | $335,388 +1.6% |
| 2023 | $5,536 -8.9% | $330,184 +10% |
| 2022 | $6,078 | $300,167 +10% |
| 2021 | -- | $272,879 +10% |
| 2020 | -- | $248,072 +10% |
| 2019 | -- | $225,520 -4.4% |
| 2018 | -- | $235,890 +371.8% |
| 2017 | -- | $50,000 |
Find assessor info on the county website
Neighborhood: Gateway Parks
Nearby homes
- $238,2403 bd2 ba1.9k sqft1617 Pike Dr, Forney, TX 75126Off Market
- $301,000-- bd2 ba2k sqft1617 Pike Dr, Forney, TX 75126Off Market
- $351,0005 bd3 ba2.7k sqft1625 Pike Dr, Forney, TX 75126Off Market
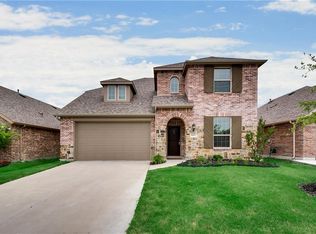
- $136,000-- bd-- ba-- sqft1617 Pike Dr, Forney, TX 75126Off Market
- $--4 bd3 ba2.1k sqft1629 Pike Dr, Forney, TX 75126Sold
- $379,100-- bd2 ba3.2k sqft1613 Pike Dr, Forney, TX 75126Off Market
- $333,2004 bd3 ba2.1k sqft1616 Village Creek Dr, Forney, TX 75126Off Market
- $399,8004 bd3 ba3.3k sqft1612 Village Creek Dr, Forney, TX 75126For Sale
Nearby schools
GreatSchools rating
- 5/10Willett Elementary SchoolGrades: K-4Distance: 0.2 mi
- 6/10Themer MiddleGrades: 7-8Distance: 0.9 mi
- 5/10Forney High SchoolGrades: 9-12Distance: 2.1 mi
Schools provided by the listing agent
- Elementary: Henderson
- Middle: Warren
- High: Forney
- District: Forney ISD
Source: NTREIS. This data may not be complete. We recommend contacting the local school district to confirm school assignments for this home.
Get a cash offer in 3 minutes
Find out how much your home could sell for in as little as 3 minutes with a no-obligation cash offer.
Estimated market value
$301,300
Get a cash offer in 3 minutes
Find out how much your home could sell for in as little as 3 minutes with a no-obligation cash offer.
Estimated market value
$301,300
- Texas
- Kaufman County
- Forney
- 75126
- Gateway Parks
- 1621 Pike Dr
