Skip main navigation
Closed
  • $866,100

    1621 Prince Edward St, Mount Pleasant, SC 29466

    4beds
    2,274sqft
    Townhouse
    Built in 2018
    4,356 Square Feet Lot
    $869,500 Zestimate®
    $381/sqft
    $4,477 Estimated rent

    Home value

    $869,500

    $826,000 - $913,000

    $4,477/mo

    Zestimate® history
    Loading
    Loading...

    Owner options

    List your home for rent

    $4,477/mo

    Rent Zestimate®

    Find your next renter with Zillow Rental Manager. Plus, with online applications, you can quickly screen prospective tenants – for free.

    Learn more

    $4,477/mo

    Rent Zestimate®

    Refinance and save

    $3,900/mo

    Est. payment

    Refinancing to a lower rate could help reduce your monthly payments and save thousands over the life of the loan.

    See today's rates

    $3,900/mo

    Est. payment

    Explore your selling options

    Work with a Zillow partner agent

    Leverage their expertise and Zillow's premium Showcase listings to get your home seen by more buyers.

    Get started

    List with your own agent

    Get your home in front of millions of buyers by listing it on Zillow.

    Learn how to do it

    Sell it yourself

    Take full control of how buyers see your home on Zillow by listing For Sale by Owner (FSBO).

    List your home

    What's special

    Cozy gas fireplacePlantation shuttersConveniently located laundry areaStainless steel appliancesStylish well-appointed kitchenBrand-new gas rangeTwo additional well-appointed bedrooms
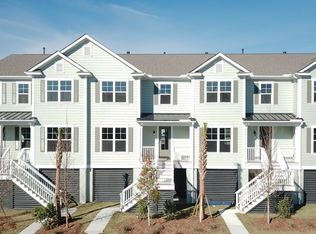
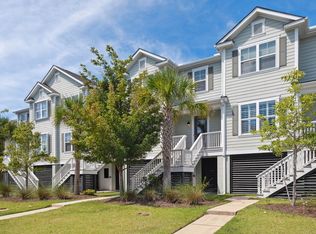
    Welcome to refined coastal living in the highly sought-after waterfront community of Oyster Point. This beautifully maintained, move-in-ready, end-unit townhome has been thoughtfully upgraded to offer both style and ease in one of Mount Pleasant's most desirable neighborhoods. The main level features an open, light-filled layout anchored by a stylish, well-appointed kitchen offering abundant cabinet and counter space, granite countertops and stainless steel appliances, including a brand-new gas range - perfect for everyday living and effortless entertaining. The living and dining areas flow seamlessly and are warmed by a cozy gas fireplace, creating an inviting atmosphere ideal for both lively gatherings and relaxed evenings at home. Step into the all-season sunroom - formerly a screenedporch - now enhanced with shades and composite decking, providing year-round enjoyment and a peaceful retreat. Just beyond, an open deck offers the perfect setting for grilling and outdoor entertaining under the Lowcountry sky. A guest bedroom and full bathroom off the kitchen make this ideal for visiting family, a nanny or overnight guests. Upstairs, the Primary Suite is a serene retreat, featuring a spacious bedroom, a private lounge ideal for a home office or reading sanctuary, dual walk-in closets, and a spa-inspired bath with dual vanities and an oversized walk-in shower. Two additional well-appointed bedrooms, a full guest bath and a conveniently located laundry area complete the upper level. Thoughtful upgrades throughout the home include plantation shutters, hurricane shutters, custom pull-out shelving in the kitchen cabinets and primary bathroom drawers, and the ability to install a three-level elevator - adding both convenience and future flexibility. On the ground level, a rare three-car garage with epoxy floor coating offers exceptional storage and versatility for beach gear, bikes, and recreational equipment. Designed for those who value lifestyle and low-maintenance living, exterior maintenance is included, allowing residents to fully enjoy Oyster Point's outstanding amenities, including a resort-style pool, pickleball / tennis courts, scenic walking trails, and a kayak dock. Ideally located just minutes from beaches, shopping, dining, and major roadways, this home offers the perfect blend of luxury, comfort, and coastal convenience. This is more than a townhome, it's a lock-and-leave coastal lifestyle in one of Mount Pleasant's most desirable communities. Schedule your showing today!

    Zillow last checked:

    Listing updated:

    Listed by:

    Compass Carolinas, LLC

    Bought with:

    Carolina One Real Estate

    Source: CTMLS,MLS#: 26004006MLS Logo

    Facts & features

    Interior

    Bedrooms & bathrooms
    • Bedrooms: 4
    • Bathrooms: 3
    • Full bathrooms: 3
    Heating
    • Natural Gas
    Cooling
    • Central Air
    Appliances
    • Laundry: Electric Dryer Hookup, Washer Hookup, Laundry Room
    Features
    • Ceiling - Cathedral/Vaulted, Ceiling - Smooth, High Ceilings, Walk-In Closet(s), Ceiling Fan(s), In-Law Floorplan, Pantry
    • Flooring: Carpet, Ceramic Tile, Wood
    • Windows: Window Treatments
    • Number of fireplaces: 1
    • Fireplace features: Gas Log, Living Room, One
    Interior area
    • Total structure area: 2,274
    • Total interior livable area: 2,274 sqft

    Property

    Parking
    • Total spaces: 3
    • Parking features: Garage, Attached, Garage Door Opener
    • Attached garage spaces: 3
    Features
    • Levels: Two
    • Stories: 2
    • Patio & porch: Front Porch, Screened
    • Exterior features: Lawn Irrigation, Rain Gutters
    Lot
    • Size: 4,356 sqft
    • Features: 0 - .5 Acre, Level
    Details
    • Parcel number: 5610100438
    • Special conditions: 10 Yr Warranty

    Construction

    Type & style
    • Home type: Townhouse
    • Property subtype: Townhouse
    • Attached to another structure: Yes
    Materials
    • Cement Siding
    • Foundation: Raised
    • Roof: Architectural
    Condition
    • New construction: No
    • Year built: 2018
    Details
    • Warranty included: Yes

    Utilities & green energy

    • Sewer: Public Sewer
    • Water: Public
    • Utilities for property: Dominion Energy, Mt. P. W/S Comm
    Green energy
    • Green verification: HERS Index Score

    Community & neighborhood

    Community
    • Community features: Clubhouse, Dock Facilities, Fitness Center, Lawn Maint Incl, Park, Pool, Tennis Court(s), Trash, Walk/Jog Trails
    Location
    • Region: Mount Pleasant
    • Subdivision: Oyster Point

    Other

    Other facts
    • Listing terms: Cash,Conventional,VA Loan

    Price history

    DateEventPrice
    3/30/2026Sold$866,100-1%$381/sqft
    Source: CTMLS #26004006 Report a problem
    2/12/2026Listed for sale$875,000+84.6%$385/sqft
    Source: CTMLS #26004006 Report a problem
    12/10/2024Listing removed$4,300$2/sqft
    Source: Zillow Rentals Report a problem
    12/7/2024Listed for rent$4,300$2/sqft
    Source: Zillow Rentals Report a problem
    11/2/2018Sold$474,106$208/sqft
    Source: Public Record Report a problem

    Public tax history

    YearProperty taxesTax assessment
    2025$8,102 +12.3%$32,710 +15%
    2024$7,216 +3.7%$28,440
    2023$6,961 +5.1%$28,440
    2022$6,623 +0.1%$28,440
    2021$6,619 +1.2%$28,440
    2020$6,539 $28,440
    2019$6,539 $28,440 +285.4%
    2017$6,539 $7,380

    Find assessor info on the county website

    Neighborhood: 29466

    Nearby schools

    GreatSchools rating
    Schools provided by the listing agent
    • Elementary: Mamie Whitesides
    • Middle: Laing
    • High: Wando

    Source: CTMLS. This data may not be complete. We recommend contacting the local school district to confirm school assignments for this home.

    Get a cash offer in 3 minutes
    Find out how much your home could sell for in as little as 3 minutes with a no-obligation cash offer.
    Estimated market value
    $869,500
    Get a cash offer in 3 minutes
    Find out how much your home could sell for in as little as 3 minutes with a no-obligation cash offer.
    Estimated market value
    $869,500