Skip main navigation
Closed
Street View
  • Listed by: Great Island Realty LLC • Kaitlin Whitcher
    Bought with: Keller Williams Realty-Metropolitan
    $619,700

    1621 Province Road Map 1 Lot 14-1, Strafford, NH 03884

    3beds
    1,568sqft
    Single Family Residence
    Built in 2022
    11.92 Acres Lot
    $619,700 Zestimate®
    $395/sqft
    $3,179 Estimated rent

    Home value

    $619,700

    $576,000 - $663,000

    $3,179/mo

    Zestimate® history
    Loading
    Loading...

    Owner options

    List your home for rent

    $3,179/mo

    Rent Zestimate®

    Find your next renter with Zillow Rental Manager. Plus, with online applications, you can quickly screen prospective tenants – for free.

    Learn more

    $3,179/mo

    Rent Zestimate®

    Refinance and save

    $3,508/mo

    Est. payment

    Refinancing to a lower rate could help reduce your monthly payments and save thousands over the life of the loan.

    See today's rates

    $3,508/mo

    Est. payment

    Explore your selling options

    Work with a Zillow partner agent

    Leverage their expertise and Zillow's premium Showcase listings to get your home seen by more buyers.

    Get started

    List with your own agent

    Get your home in front of millions of buyers by listing it on Zillow.

    Learn how to do it

    Sell it yourself

    Take full control of how buyers see your home on Zillow by listing For Sale by Owner (FSBO).

    List your home

    What's special

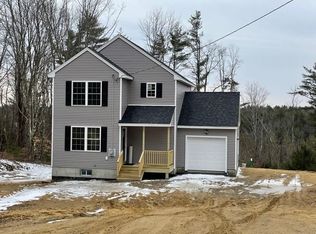
    This new-construction beauty is placed on Province Road, a paved country road winding through the west side of Strafford. 11+ acre lot offers panoramic views of nearby ridge lines and breathtaking sunsets! Clear Creek Builders has started to build this sleek 3BR colonial home~ estimated full completion by beginning of April. Base package includes hard surface first floor (APPLEWOOD), granite counters (GREY & WHITE), WOLF line cabinetry (PEWTER GREY) and more. Excellent floor plan with all bedrooms on second floor (along with a spacious master en-suite bathroom & full bathroom on second floor). First floor laundry conveniently tucked in powder bathroom. Full concrete basement. 2 Car Attached Garage. You will love this house! Showings Begin on Sunday, March 6th.

    This property is not currently displayed as for sale or rent on Zillow. This may be different from what's on other websites or public sources.

    Zillow last checked:

    Listing updated:

    Listed by:

    Kaitlin Whitcher,

    Great Island Realty LLC 603-433-3350

    Bought with:

    David Hansen

    Keller Williams Realty-Metropolitan

    Source: PrimeMLS,MLS#: 4899436MLS Logo

    Facts & features

    Interior

    Bedrooms & bathrooms
    • Bedrooms: 3
    • Bathrooms: 3
    • Full bathrooms: 2
    • 1/2 bathrooms: 1
    Heating
    • Propane, Hot Water
    Cooling
    • None
    Appliances
    • Included: Water Heater off Boiler, Instant Hot Water
    • Laundry: Laundry Hook-ups
    Features
    • Kitchen/Living
    • Flooring: Carpet, Vinyl Plank
    • Basement: Concrete,Concrete Floor,Walk-Out Access
    Interior area
    • Total structure area: 2,352
    • Total interior livable area: 1,568 sqft
    • Finished area above ground: 1,568
    • Finished area below ground: 0

    Property

    Parking
    • Total spaces: 2
    • Parking features: Gravel, On Site, Attached
    • Garage spaces: 2
    Features
    • Levels: Two
    • Stories: 2
    • Frontage length: Road frontage: 200
    Lot
    • Size: 11.92 Acres
    • Features: Country Setting
    Details
    • Zoning description: Residential

    Construction

    Type & style
    • Home type: SingleFamily
    • Architectural style: Colonial
    • Property subtype: Single Family Residence
    Materials
    • Wood Frame, Vinyl Siding
    • Foundation: Concrete
    • Roof: Architectural Shingle
    Condition
    • New construction: Yes
    • Year built: 2022

    Utilities & green energy

    • Electric: 200+ Amp Service, Circuit Breakers
    • Sewer: Concrete, Leach Field, Private Sewer, Septic Tank
    • Utilities for property: Other

    Community & HOA

    Community
    • Security: HW/Batt Smoke Detector
    Location
    • Region: Strafford

    Financial & listing details

    • Price per square foot: $395/sqft
    • Date on market: 3/2/2022
    • Exclusions: Buyer to supply appliances prior to appraisal.
    • Road surface type: Paved

    Price history

    DateEventPrice
    5/6/2022Sold$485,000+1.1%$309/sqft
    Source: PrimeMLS #4899436 Report a problem
    4/2/2022Contingent$479,900$306/sqft
    Source: PrimeMLS #4899436 Report a problem
    3/29/2022Price change$479,900-2%$306/sqft
    Source: PrimeMLS #4899436 Report a problem
    3/2/2022Listed for sale$489,900$312/sqft
    Source: PrimeMLS #4899436 Report a problem

    Public tax history

    Tax history is unavailable.

    Neighborhood: 03884

    Nearby schools

    GreatSchools rating
    Schools provided by the listing agent
    • Elementary: Strafford School
    • Middle: Strafford School
    • High: CoeBrown Northwood Academy
    • District: Strafford

    Source: PrimeMLS. This data may not be complete. We recommend contacting the local school district to confirm school assignments for this home.

    Get a cash offer in 3 minutes
    Find out how much your home could sell for in as little as 3 minutes with a no-obligation cash offer.
    Estimated market value
    $619,700
    Get a cash offer in 3 minutes
    Find out how much your home could sell for in as little as 3 minutes with a no-obligation cash offer.
    Estimated market value
    $619,700