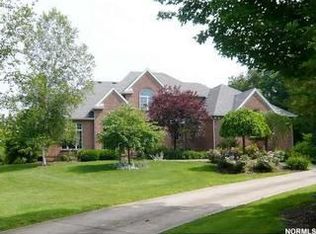
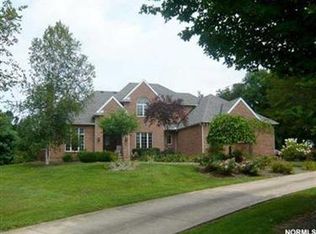
Be on vacation everyday at this resort style, gated estate home! Privately situated on 8.42 acres within Sharon Township, the list of amenities this home has to offer is almost endless. Resort style in-ground pool with in-ground spa that cascades into the pool. The pool complex has a retractable roof and is heated and cooled for year round enjoyment. In addition, the pool complex has a stone fireplace, kitchenette, workout room, & full bath with steam shower. Outside the pool, the sundeck has an outdoor kitchen, hot tub and firepit. Enjoy fishing and kayaking in the 1-acre stocked pond. The 2 car detached carriage garage (new roof) has a 912 SF studio apartment above it. The main home is set up for comfortable everyday living and impressive entertainment spaces. The chef's kitchen is the heart of the home and is completely open to the Great room. Formal dining room. Private library/den. Spacious mudroom/laundry room. 3 bedrooms, including the owner's suite are privately located on the 2nd floor. Endless entertaining will take place in the finished, walkout lower level featuring full bar/kitchen, stone fireplace, billiards area, 4th bedroom suite, 2nd laundry room and covered access to the pool complex. This is a must see home & property!
Closed
Zillow last checked:
Listing updated:
Bought with:
Michael Kaim, 430767
Berkshire Hathaway HomeServices Professional Realty
Holly Wilson-Kaim, 2012000436
Berkshire Hathaway HomeServices Professional Realty
Source: MLS Now,MLS#: 4483388 Originating MLS: Akron Cleveland Association of REALTORS
Originating MLS: Akron Cleveland Association of REALTORSPrice history
| Date | Event | Price |
|---|---|---|
| 1/29/2024 | Pending sale | $1,199,000+19.9%$137/sqft |
Source:  MLS Now #4483388 Report a problem MLS Now #4483388 Report a problem | ||
| 1/26/2024 | Sold | $1,000,000-16.6%$114/sqft |
Source: MLS Now #4483388 Report a problem | ||
| 1/9/2024 | Contingent | $1,199,000$137/sqft |
Source: MLS Now #4483388 Report a problem | ||
| 12/23/2023 | Pending sale | $1,199,000$137/sqft |
Source: MLS Now #4483388 Report a problem | ||
| 11/3/2023 | Price change | $1,199,000-7.7%$137/sqft |
Source: MLS Now #4483388 Report a problem | ||
| 8/18/2023 | Listed for sale | $1,299,000-2%$149/sqft |
Source: MLS Now #4483388 Report a problem | ||
| 8/17/2023 | Listing removed | -- |
Source: MLS Now #4458050 Report a problem | ||
| 8/13/2023 | Pending sale | $1,325,000$152/sqft |
Source: MLS Now #4458050 Report a problem | ||
| 8/2/2023 | Contingent | $1,325,000$152/sqft |
Source: MLS Now #4458050 Report a problem | ||
| 7/26/2023 | Price change | $1,325,000-1.9%$152/sqft |
Source: MLS Now #4458050 Report a problem | ||
| 6/25/2023 | Listed for sale | $1,350,000$154/sqft |
Source: MLS Now #4458050 Report a problem | ||
| 6/1/2023 | Contingent | $1,350,000$154/sqft |
Source: MLS Now #4458050 Report a problem | ||
| 5/21/2023 | Price change | $1,350,000-5.3%$154/sqft |
Source: MLS Now #4458050 Report a problem | ||
| 5/12/2023 | Price change | $1,425,000+5.6%$163/sqft |
Source: MLS Now #4458050 Report a problem | ||
| 6/17/2022 | Pending sale | $1,350,000-5.3%$154/sqft |
Source: MLS Now #4369465 Report a problem | ||
| 6/15/2022 | Sold | $1,425,000+5.6%$163/sqft |
Source: MLS Now #4369465 Report a problem | ||
| 5/8/2022 | Contingent | $1,350,000$154/sqft |
Source: MLS Now #4369465 Report a problem | ||
| 5/6/2022 | Listed for sale | $1,350,000-9.9%$154/sqft |
Source: MLS Now #4369465 Report a problem | ||
| 8/20/2021 | Listing removed | -- |
Source: MLS Now #4274836 Report a problem | ||
| 6/7/2021 | Price change | $1,499,000-4.8%$171/sqft |
Source: MLS Now #4274836 Report a problem | ||
| 5/4/2021 | Listed for sale | $1,575,000$180/sqft |
Source: MLS Now #4274836 Report a problem | ||
| 4/5/2021 | Listing removed | -- |
Source: MLS Now #4252372 Report a problem | ||
| 2/1/2021 | Listed for sale | $1,575,000$180/sqft |
Source: MLS Now #4252372 Report a problem | ||
| 11/2/2020 | Listing removed | $1,575,000$180/sqft |
Source: Stouffer Realty, Inc. #4211343 Report a problem | ||
| 8/3/2020 | Listed for sale | $1,575,000+5.4%$180/sqft |
Source: Stouffer Realty, Inc. #4211343 Report a problem | ||
| 11/14/2018 | Listing removed | $1,495,000+1365.7%$171/sqft |
Source: Howard Hanna - Pepper Pike #3973190 Report a problem | ||
| 5/31/1996 | Sold | $102,000$12/sqft |
Source: Public Record Report a problem | ||
Get a cash offer in 3 minutes
Find out how much your home could sell for in as little as 3 minutes with a no-obligation cash offer.
Estimated market value
$1,368,800
