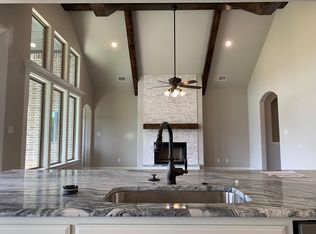
Inspiring elegance and golf course views combine in this move-in ready home, offering the perfect blend of character and modern convenience. The spacious, open-concept layout is an entertainer’s dream, featuring a cozy fireplace, living, dining, and kitchen area. You'll find exceptional features like stunning plantation shutters, crown molding, built-in stained cabinetry, and elegant tiffany-style light fixtures. The uniquely updated kitchen and bathrooms, along with stained concrete flooring, provide a fresh style for the homeowner. The primary suite is a true retreat with an ensuite bath and a massive walk-in closet. There are two additional bedrooms for the family or guests. For outdoor living, step out onto the expansive patio with remote-control screening to enjoy serene views of the Granbury Country Club golf course. The 3-car garage includes a mini-split system, creating a versatile, climate-controlled space perfect for a workshop, gym, or hobby room, plus there is plenty of parking for guests. Located in the Celebration Capital of Texas, you'll love the convenience of No HOA and easy access to the vibrant local scene, including shopping, restaurants, and music on the historic square. Lake Granbury is just down the street for all your fishing and water sport activities. This spacious home on a great lot is a true must-see.
Sold
Price Unknown
1621 Rockview Dr, Granbury, TX 76049
3beds
2,071sqft
Single Family Residence
Built in 2004
0.9 Acres Lot
$463,200 Zestimate®
$--/sqft
$2,488 Estimated rent
Home value
$463,200
$412,000 - $523,000
$2,488/mo
Zestimate® history
Owner options
List your home for rent
$2,488/mo
Rent Zestimate®
Find your next renter with Zillow Rental Manager. Plus, with online applications, you can quickly screen prospective tenants – for free.
$2,488/mo
Rent Zestimate®
Refinance and save
Refinancing to a lower rate could help reduce your monthly payments and save thousands over the life of the loan.
Explore your selling options
Work with a Zillow partner agent
Leverage their expertise and Zillow's premium Showcase listings to get your home seen by more buyers.
Get startedList with your own agent
Get your home in front of millions of buyers by listing it on Zillow.
Learn how to do itSell it yourself
Take full control of how buyers see your home on Zillow by listing For Sale by Owner (FSBO).
List your homeWhat's special
Cozy fireplaceElegant tiffany-style light fixturesCrown moldingMassive walk-in closetTwo additional bedroomsBuilt-in stained cabinetryStunning plantation shutters
Zillow last checked:
Listing updated:
Listed by:
Jane Johnson 0718611 682-701-6559,
Keller Williams Brazos West 817-279-6996
Bought with:
Donnie Kirk, 0616469
DSDJ Real Estate, LLC
Source: NTREIS,MLS#: 21215039
Facts & features
Interior
Bedrooms & bathrooms
- Bedrooms: 3
- Bathrooms: 2
- Full bathrooms: 2
Primary bedroom
- Features: Dual Sinks
- Level: First
- Dimensions: 1 x 1
Bedroom
- Level: First
- Dimensions: 1 x 1
Bedroom
- Level: First
- Dimensions: 1 x 1
Primary bathroom
- Features: Dual Sinks, En Suite Bathroom, Garden Tub/Roman Tub
- Level: First
- Dimensions: 1 x 1
Breakfast room nook
- Level: First
- Dimensions: 1 x 1
Dining room
- Level: First
- Dimensions: 1 x 1
Other
- Features: Built-in Features
- Level: First
- Dimensions: 1 x 1
Kitchen
- Features: Closet Cabinetry, Ceiling Fan(s), Dual Sinks, Garden Tub/Roman Tub, Separate Shower
- Level: First
- Dimensions: 0 x 0
Living room
- Features: Built-in Features, Ceiling Fan(s), Fireplace
- Level: First
- Dimensions: 0 x 0
Heating
- Central
Cooling
- Central Air, Ceiling Fan(s)
Appliances
- Included: Dishwasher, Electric Cooktop, Electric Oven, Microwave
Features
- Built-in Features, Chandelier, Decorative/Designer Lighting Fixtures, Double Vanity, High Speed Internet, Open Floorplan, Pantry, Cable TV, Walk-In Closet(s), Wired for Sound
- Flooring: Concrete, Ceramic Tile, Tile
- Has basement: No
- Number of fireplaces: 1
- Fireplace features: Living Room
Interior area
- Total interior livable area: 2,071 sqft
Property
Parking
- Total spaces: 3
- Parking features: Additional Parking, Concrete, Garage, Garage Faces Side, Boat, RV Access/Parking
- Attached garage spaces: 3
Features
- Levels: One
- Stories: 1
- Patio & porch: Covered
- Exterior features: Rain Gutters
- Pool features: None
- Fencing: None
- Has view: Yes
- View description: Park/Greenbelt
Lot
- Size: 0.9 Acres
- Dimensions: 154 x 159
- Features: Back Yard, Cleared, Backs to Greenbelt/Park, Greenbelt, Lawn, Landscaped, On Golf Course, Sprinkler System, Few Trees
Details
- Parcel number: R000019439
Construction
Type & style
- Home type: SingleFamily
- Architectural style: Tudor,Detached
- Property subtype: Single Family Residence
- Attached to another structure: Yes
Materials
- Brick
- Foundation: Slab
- Roof: Metal,Shake
Condition
- Year built: 2004
Utilities & green energy
- Sewer: Public Sewer
- Water: Public
- Utilities for property: Electricity Connected, Sewer Available, Separate Meters, Underground Utilities, Water Available, Cable Available
Green energy
- Energy efficient items: Insulation, Thermostat
- Water conservation: Efficient Hot Water Distribution
Community & HOA
Community
- Security: Carbon Monoxide Detector(s), Smoke Detector(s)
- Subdivision: Lakewood Hills Sec 3
HOA
- Has HOA: No
Location
- Region: Granbury
Financial & listing details
- Tax assessed value: $441,560
- Annual tax amount: $5,839
- Date on market: 3/21/2026
- Cumulative days on market: 45 days
- Listing terms: Cash,Conventional,FHA,VA Loan
Price history
| Date | Event | Price |
|---|---|---|
| 5/22/2026 | Sold | -- |
Source: NTREIS #21215039 Report a problem | ||
| 5/21/2026 | Pending sale | $488,000$236/sqft |
Source: NTREIS #21215039 Report a problem | ||
| 5/7/2026 | Contingent | $488,000$236/sqft |
Source: NTREIS #21215039 Report a problem | ||
| 3/21/2026 | Listed for sale | $488,000-1.4%$236/sqft |
Source: NTREIS #21215039 Report a problem | ||
| 1/25/2026 | Listing removed | $495,000$239/sqft |
Source: NTREIS #21016350 Report a problem | ||
| 10/30/2025 | Price change | $495,000-0.8%$239/sqft |
Source: NTREIS #21016350 Report a problem | ||
| 8/11/2025 | Listed for sale | $499,000-9.1%$241/sqft |
Source: NTREIS #21016350 Report a problem | ||
| 7/8/2025 | Listing removed | $549,000$265/sqft |
Source: NTREIS #20810206 Report a problem | ||
| 1/8/2025 | Listed for sale | $549,000$265/sqft |
Source: NTREIS #20810206 Report a problem | ||
| 9/15/2021 | Sold | -- |
Source: NTREIS #14633602 Report a problem | ||
| 8/11/2021 | Pending sale | $549,000$265/sqft |
Source: NTREIS #14633602 Report a problem | ||
| 7/24/2021 | Listed for sale | $549,000+71.6%$265/sqft |
Source: NTREIS #14633602 Report a problem | ||
| 12/29/2019 | Listing removed | $319,900$154/sqft |
Source: CENTURY 21 Mike Bowman, Inc. #14136454 Report a problem | ||
| 12/23/2019 | Pending sale | $319,900$154/sqft |
Source: Century 21 Mike Bowman, Inc. #14136454 Report a problem | ||
| 11/9/2019 | Listed for sale | $319,900$154/sqft |
Source: Century 21 Mike Bowman, Inc. #14136454 Report a problem | ||
| 11/9/2019 | Pending sale | $319,900$154/sqft |
Source: CENTURY 21 Mike Bowman, Inc. #14136454 Report a problem | ||
| 10/18/2019 | Pending sale | $319,900$154/sqft |
Source: Century 21 Mike Bowman, Inc. #14136454 Report a problem | ||
| 9/18/2019 | Price change | $319,900-3%$154/sqft |
Source: Century 21 Mike Bowman, Inc. #14136454 Report a problem | ||
| 9/9/2019 | Price change | $329,900-1.5%$159/sqft |
Source: Century 21 Mike Bowman, Inc. #14136454 Report a problem | ||
| 8/26/2019 | Price change | $334,900-1.5%$162/sqft |
Source: Century 21 Mike Bowman, Inc. #14136454 Report a problem | ||
| 8/1/2019 | Price change | $339,900-2.9%$164/sqft |
Source: Century 21 Mike Bowman, Inc. #14136454 Report a problem | ||
| 7/18/2019 | Listed for sale | $349,900$169/sqft |
Source: Century 21 Mike Bowman, Inc. #14136454 Report a problem | ||
Public tax history
| Year | Property taxes | Tax assessment |
|---|---|---|
| 2025 | $5,340 +23.2% | $441,560 -9.3% |
| 2024 | $4,333 -4.4% | $486,910 -0.5% |
| 2023 | $4,531 -29.8% | $489,130 +0.8% |
| 2022 | $6,458 +69.1% | $485,320 +55.2% |
| 2021 | $3,820 | $312,630 +6.5% |
| 2020 | $3,820 +17.5% | $293,560 +6.8% |
| 2019 | $3,251 +5.9% | $274,890 +11.7% |
| 2018 | $3,069 | $246,180 +11.4% |
| 2017 | $3,069 +1.2% | $220,890 +4.5% |
| 2016 | $3,032 -3.1% | $211,370 +0.1% |
| 2015 | $3,128 | $211,090 |
| 2014 | $3,128 | $211,090 -2% |
| 2013 | -- | $215,480 +1.1% |
| 2012 | -- | $213,190 +21.2% |
| 2011 | -- | $175,900 -3.6% |
| 2010 | -- | $182,390 |
| 2009 | -- | $182,390 -16.3% |
| 2008 | -- | $217,960 |
| 2007 | -- | $217,960 +4.1% |
| 2006 | -- | $209,300 -0.5% |
| 2005 | -- | $210,310 +1302.1% |
| 2004 | -- | $15,000 |
Find assessor info on the county website
Neighborhood: 76049
Nearby homes
- $990-- bd-- ba-- sqft1636 Rockview Dr, Granbury, TX 76049Off Market
- $400,0003 bd2 ba2.1k sqft1623 Rockview Dr, Granbury, TX 76049Off Market

- $39,50070.478 Acres1611 Rockview Dr, Granbury, TX 76049Off Market
- $527,6004 bd2 ba2.3k sqft1625 Rockview Dr, Granbury, TX 76049Off Market
- $498,7004 bd2 ba2.3k sqft1627 Rockview Dr, Granbury, TX 76049Off Market
- $259,350-- bd-- ba-- sqft1624 Rockview Dr, Granbury, TX 76049Off Market
- $536,0003 bd3 ba2.1k sqft1629 Rockview Dr, Granbury, TX 76049Off Market
- $558,930-- bd-- ba-- sqft1620 Rockview Dr, Granbury, TX 76049Off Market
Nearby schools
GreatSchools rating
- 9/10Oak Woods SchoolGrades: PK-5Distance: 1.2 mi
- 8/10Acton Middle SchoolGrades: 6-8Distance: 2.9 mi
- 6/10Granbury High SchoolGrades: 9-12Distance: 2.8 mi
Schools provided by the listing agent
- Elementary: Oak Woods
- Middle: Acton
- High: Granbury
- District: Granbury ISD
Source: NTREIS. This data may not be complete. We recommend contacting the local school district to confirm school assignments for this home.
Get a cash offer in 3 minutes
Find out how much your home could sell for in as little as 3 minutes with a no-obligation cash offer.
Estimated market value
$463,200
Get a cash offer in 3 minutes
Find out how much your home could sell for in as little as 3 minutes with a no-obligation cash offer.
Estimated market value
$463,200
- Texas
- Hood County
- Granbury
- 76049
- 1621 Rockview Dr
Nearby cities
Nearby neighborhoods
Nearby zip codes
Other Granbury Topics
