Welcome to 1621 Rockybend Drive in Sacramento, located in the highly desirable Woodbridge subdivision within the Natomas School District. This hard-to-find single-story home offers 4 bedrooms, 2 full bathrooms, and approximately 1,731 square feet of comfortable living space with a highly functional floorplan. The spacious family room features a cozy fireplace, perfect for relaxing evenings. The living and dining room combination serves as a great room and includes a second fireplace, making it an ideal space for entertaining or gathering with family and friends. The home offers four generously sized bedrooms and two full bathrooms, providing flexibility for family, guests, or a home office. Outside, the low-maintenance front and back yards allow you to enjoy the home without the hassle of extensive upkeep. With its desirable single-story layout, excellent floorplan, and location in one of the area's most sought-after neighborhoods, this Woodbridge home is a fantastic opportunity you won't want to miss.
Closed
$450,000
1621 Rockybend Drive, Sacramento, CA 95833
4beds
1,731sqft
Single Family Residence
Built in 1982
6,534 Square Feet Lot
$450,100 Zestimate®
$260/sqft
$3,240 Estimated rent
Home value
$450,100
$414,000 - $491,000
$3,240/mo
Zestimate® history
Owner options
List your home for rent
$3,240/mo
Rent Zestimate®
Find your next renter with Zillow Rental Manager. Plus, with online applications, you can quickly screen prospective tenants – for free.
$3,240/mo
Rent Zestimate®
Refinance and save
$2,858/mo
Est. payment
Refinancing to a lower rate could help reduce your monthly payments and save thousands over the life of the loan.
$2,858/mo
Est. payment
Explore your selling options
Work with a Zillow partner agent
Leverage their expertise and Zillow's premium Showcase listings to get your home seen by more buyers.
Get startedList with your own agent
Get your home in front of millions of buyers by listing it on Zillow.
Learn how to do itSell it yourself
Take full control of how buyers see your home on Zillow by listing For Sale by Owner (FSBO).
List your homeWhat's special
Zillow last checked:
Listing updated:
Listed by:
Alicia N Worley DRE #01322884 707-344-1300,
Country Estates Inc 707-864-6101,
Scott Loney DRE #01146887 707-290-0556,
Country Estates Inc
Bought with:
Silvia Barro J Barron Rodriguez
USKO Realty
Source: BAREIS,MLS#: 226029085 Originating MLS: Northern Solano
Originating MLS: Northern SolanoFacts & features
Interior
Bedrooms & bathrooms
- Bedrooms: 4
- Bathrooms: 2
- Full bathrooms: 2
Rooms
- Room types: Sun Room, Master Bathroom, Kitchen, Family Room, Dining Room
Primary bedroom
- Features: Closet
- Level: Main
Bedroom
- Level: Main
Bathroom
- Features: Tub w/Shower Over
- Level: Main
Dining room
- Features: Dining/Living Combo
- Level: Main
Family room
- Level: Main
Kitchen
- Features: Tile Counters, Kitchen/Family Combo
- Level: Main
Living room
- Features: Great Room, Cathedral/Vaulted
- Level: Main
Heating
- Natural Gas, Central
Cooling
- Central Air, Ceiling Fan(s)
Appliances
- Included: Self Cleaning Oven, Plumbed For Ice Maker, Disposal, Dishwasher, Built-In Electric Range, Built-In Electric Oven
- Laundry: In Garage, Hookups Only
Features
- Cathedral Ceiling(s)
- Flooring: Vinyl, Linoleum, Carpet
- Basement: None
- Number of fireplaces: 2
- Fireplace features: Wood Burning
Interior area
- Total structure area: 1,731
- Total interior livable area: 1,731 sqft
Property
Parking
- Total spaces: 4
- Parking features: Garage Door Opener, Attached
- Attached garage spaces: 2
- Uncovered spaces: 2
Features
- Levels: One
- Stories: 1
- Patio & porch: Rear Porch, Front Porch
- Fencing: Wood
Lot
- Size: 6,534 Square Feet
- Features: Landscape Misc, Sidewalk/Curb/Gutter
Details
- Additional structures: Shed(s)
- Parcel number: 22506900030000
- Zoning: R-1-PU
- Special conditions: Offer As Is
Construction
Type & style
- Home type: SingleFamily
- Architectural style: Ranch
- Property subtype: Single Family Residence
Materials
- Wood, Frame, Stucco
- Foundation: Slab
- Roof: Shingle,Cement
Condition
- Year built: 1982
Details
- Builder name: Morrison Homes Corp
Utilities & green energy
- Electric: 220 Volts in Laundry, 220 Volts
- Sewer: Public Sewer
- Water: Public
- Utilities for property: Natural Gas Connected, Internet Available, Sewer In & Connected, Electricity Connected, Public, Cable Available
Green energy
- Energy efficient items: Insulation
Community & HOA
Community
- Security: Smoke Detector(s), Carbon Monoxide Detector(s)
- Subdivision: Woodbridge
HOA
- Has HOA: No
Location
- Region: Sacramento
Financial & listing details
- Price per square foot: $260/sqft
- Tax assessed value: $457,184
- Annual tax amount: $5,722
- Date on market: 3/12/2026
- Electric utility on property: Yes
Price history
| Date | Event | Price |
|---|---|---|
| 7/30/2026 | Sold | $450,000-3.2%$260/sqft |
Source:  BAREIS #226029085 Report a problem BAREIS #226029085 Report a problem | ||
| 6/27/2026 | Pending sale | $465,000$269/sqft |
Source: BAREIS #226029085 Report a problem | ||
| 3/12/2026 | Listed for sale | $465,000+41.8%$269/sqft |
Source: BAREIS #226029085 Report a problem | ||
| 8/31/2004 | Sold | $328,000$189/sqft |
Source: MetroList Services of CA #40044606 Report a problem | ||
Public tax history
| Year | Property taxes | Tax assessment |
|---|---|---|
| 2025 | $5,722 -4.2% | $457,184 +2% |
| 2024 | $5,974 +5.7% | $448,221 +2% |
| 2023 | $5,650 +2.2% | $439,433 +2% |
| 2022 | $5,531 -0.7% | $430,817 +2% |
| 2021 | $5,568 +5.4% | $422,371 +7.1% |
| 2020 | $5,283 +5.6% | $394,373 +6.5% |
| 2019 | $5,002 +6.6% | $370,304 +5% |
| 2018 | $4,694 +7.9% | $352,672 +8% |
| 2017 | $4,352 +6.4% | $326,549 +8% |
| 2016 | $4,091 +21% | $302,361 +11% |
| 2015 | $3,381 | $272,398 +5% |
| 2014 | $3,381 | $259,427 +19% |
| 2013 | -- | $218,006 +18% |
| 2012 | -- | $184,751 -7% |
| 2011 | -- | $198,658 -5% |
| 2010 | -- | $209,114 -33.2% |
| 2008 | -- | $313,267 -8.2% |
| 2007 | -- | $341,251 +2% |
| 2006 | -- | $334,560 +2% |
| 2005 | -- | $328,000 +117.2% |
| 2004 | -- | $151,043 +1.9% |
| 2003 | -- | $148,275 +2% |
| 2002 | -- | $145,369 +2% |
| 2001 | -- | $142,519 +2% |
| 2000 | -- | $139,725 |
Find assessor info on the county website
Neighborhood: South Natomas
Nearby homes
- $531,4004 bd3 ba2k sqft1631 Rockybend Dr, Sacramento, CA 95833Off Market
- $483,8003 bd2 ba1.5k sqft1611 Rockybend Dr, Sacramento, CA 95833Off Market
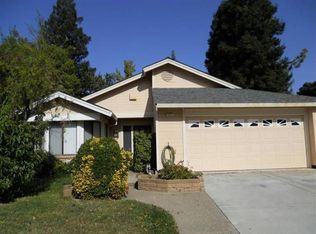
- $473,9003 bd2 ba1.5k sqft18 Kamson Ct, Sacramento, CA 95833Off Market
- $417,9002 bd2 ba1.3k sqft1641 Rockybend Dr, Sacramento, CA 95833Off Market
- $427,7003 bd2 ba1.1k sqft22 Kamson Ct, Sacramento, CA 95833Off Market
- $470,3002 bd2 ba1.3k sqft1601 Rockybend Dr, Sacramento, CA 95833Off Market
- $458,2003 bd2 ba1.3k sqft14 Kamson Ct, Sacramento, CA 95833Off Market
- $457,3002 bd2 ba1.4k sqft1620 Rockybend Dr, Sacramento, CA 95833Off Market
Nearby schools
GreatSchools rating
- 4/10Jefferson Elementary SchoolGrades: K-8Distance: 0.5 mi
- 4/10Natomas High SchoolGrades: 9-12Distance: 0.6 mi
Schools provided by the listing agent
- District: Natomas Unified
Source: BAREIS. This data may not be complete. We recommend contacting the local school district to confirm school assignments for this home.
Get a cash offer in 3 minutes
Find out how much your home could sell for in as little as 3 minutes with a no-obligation cash offer.
Estimated market value
$450,100
Get a cash offer in 3 minutes
Find out how much your home could sell for in as little as 3 minutes with a no-obligation cash offer.
Estimated market value
$450,100
- California
- Sacramento County
- Sacramento
- 95833
- South Natomas
- 1621 Rockybend Drive
Nearby cities
Nearby neighborhoods
Nearby zip codes
Other Sacramento Topics
