Welcome Home to 1621 Ronald Drive—where charm, style, and outdoor living come together! This beautifully updated white brick ranch offers 1,652 square feet of thoughtfully designed living space featuring an open-concept layout, luxury vinyl plank flooring throughout, a stunning renovated kitchen, tastefully updated bathrooms, and a cozy wood burning fireplace that anchors the main living area. Major systems have already been updated, giving you peace of mind from day one. HVAC 2022, Water Heater 2021, and Roof less than 10 years old. Step outside to the true showstopper—a backyard designed for making memories! Enjoy summer days by the elevated above-ground pool, relax on the spacious patio, entertain family and friends, or simply unwind while overlooking the peaceful wooded backdrop. Move-in ready and packed with upgrades, this is the kind of home you'll fall in love with the moment you arrive.
Under contract
$395,000
1621 Ronald Dr, Suffolk, VA 23434
3beds
1,652sqft
Single Family Residence
Built in 1968
0.48 Acres Lot
$394,900 Zestimate®
$239/sqft
$-- HOA
What's special
Elevated above-ground poolPeaceful wooded backdropOpen-concept layoutSpacious patioTastefully updated bathroomsStunning renovated kitchen
- 27 days |
- 1,118 |
- 90 |
Likely to sell faster than
Zillow last checked:
Listing updated:
Listed by:
Gina Shores,
Iron Valley Real Estate Prestige 757-432-4873,
Imani Overton-Santos,
Iron Valley Real Estate Prestige
Source: REIN Inc.,MLS#: 10641421
Facts & features
Interior
Bedrooms & bathrooms
- Bedrooms: 3
- Bathrooms: 2
- Full bathrooms: 2
Rooms
- Room types: 1st Floor BR, 1st Floor Primary BR, Attic, PBR with Bath
Primary bedroom
- Level: First
Heating
- Forced Air, Heat Pump W/A
Cooling
- Central Air
Appliances
- Included: Dishwasher, Dryer, Microwave, Electric Range, Refrigerator, Washer, Electric Water Heater
Features
- Ceiling Fan(s), Pantry
- Flooring: Ceramic Tile, Laminate/LVP
- Basement: Crawl Space
- Attic: Pull Down Stairs
- Number of fireplaces: 1
- Fireplace features: Wood Burning
- Common walls with other units/homes: No Common Walls
Interior area
- Total interior livable area: 1,652 sqft
Property
Parking
- Total spaces: 1
- Parking features: Garage Att 1 Car, Oversized, 2 Space, Driveway, Garage Door Opener
- Attached garage spaces: 1
- Has uncovered spaces: Yes
Accessibility
- Accessibility features: Handheld Showerhead, Level Flooring
Features
- Levels: One
- Stories: 1
- Patio & porch: Patio, Porch
- Pool features: Above Ground
- Fencing: Back Yard,Privacy,Wood,Fenced
- Has view: Yes
- View description: Trees/Woods
- Waterfront features: Not Waterfront
Lot
- Size: 0.48 Acres
- Features: Wooded
Details
- Parcel number: 33C1BPT1011
Construction
Type & style
- Home type: SingleFamily
- Architectural style: Ranch
- Property subtype: Single Family Residence
Materials
- Brick
- Roof: Asphalt Shingle
Condition
- New construction: No
- Year built: 1968
Utilities & green energy
- Sewer: City/County
- Water: City/County
Green energy
- Energy generation: Solar
Community & HOA
Community
- Security: Security System
- Subdivision: Barrett Acres
HOA
- Has HOA: No
Location
- Region: Suffolk
Financial & listing details
- Price per square foot: $239/sqft
- Tax assessed value: $311,300
- Annual tax amount: $3,331
- Date on market: 6/25/2026
Estimated market value
$394,900
$375,000 - $415,000
$2,356/mo
Price history
Price history is unavailable.
Public tax history
| Year | Property taxes | Tax assessment |
|---|---|---|
| 2025 | $3,331 +4.8% | $311,300 +4.8% |
| 2024 | $3,179 +1.7% | $297,100 +3.6% |
| 2023 | $3,126 +12.7% | $286,800 +12.7% |
| 2022 | $2,773 +11.4% | $254,400 +13.5% |
| 2021 | $2,489 +23.5% | $224,200 +23.5% |
| 2020 | $2,015 +3.2% | $181,500 +3.2% |
| 2019 | $1,951 | $175,800 |
| 2018 | $1,951 +107.3% | $175,800 +2.9% |
| 2017 | $942 | $170,800 +2.9% |
| 2016 | $942 | $166,000 |
| 2015 | $942 | $166,000 |
| 2014 | $942 | $166,000 |
| 2013 | -- | $166,000 |
| 2012 | -- | $166,000 -2.8% |
| 2011 | -- | $170,800 -2.8% |
| 2010 | -- | $175,800 -16.1% |
| 2009 | $1,906 | $209,500 |
| 2008 | $1,906 -12.9% | $209,500 -10% |
| 2007 | $2,188 +27.2% | $232,800 +43.4% |
| 2005 | $1,720 | $162,300 +15.8% |
| 2004 | -- | $140,200 +17.1% |
| 2003 | -- | $119,700 +17.1% |
| 2002 | -- | $102,200 |
| 2001 | -- | $102,200 |
Find assessor info on the county website
Monthly payment
Est. payment
Payment breakdown
Explore the cost of this home by adjusting the details. Changes won't be saved.Climate risks
Neighborhood: 23434
Nearby schools
GreatSchools rating
- 5/10Kilby Shores Elementary SchoolGrades: PK-5Distance: 0.8 mi
- 5/10Forest Glen Middle SchoolGrades: 6-8Distance: 0.8 mi
- 3/10Lakeland High SchoolGrades: 9-12Distance: 1 mi
Schools provided by the listing agent
- Elementary: Kilby Shores Elementary
- Middle: Forest Glen Middle
- High: Lakeland
Source: REIN Inc.. This data may not be complete. We recommend contacting the local school district to confirm school assignments for this home.
- $385,2003 bd2 ba2.1k sqft1619 Ronald Dr, Suffolk, VA 23434Off Market
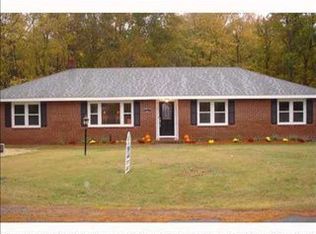
- $249,800-- bd-- ba-- sqft1619 Ronald Dr #A, Suffolk, VA 23434Off Market
- $350,1004 bd2 ba1.6k sqft1623 Ronald Dr, Suffolk, VA 23434Off Market
- $328,5003 bd2 ba1.6k sqft1627 Ronald Dr, Suffolk, VA 23434Off Market
- $485,9003 bd2 ba3.4k sqft1626 Ronald Dr, Suffolk, VA 23434Off Market
- $265,1003 bd1 ba1.2k sqft1617 Ronald Dr, Suffolk, VA 23434Off Market
- $311,6003 bd1 ba1.5k sqft1622 Ronald Dr, Suffolk, VA 23434Off Market
- $356,9003 bd2 ba1.7k sqft1629 Ronald Dr, Suffolk, VA 23434Off Market
A local agent can set up tours, give advice and negotiate with sellers.
Similar homes
- $385,0003 bd2 ba2k sqft910 Carolina Rd, Suffolk, VA 23434For Sale
 MLS ID #10641945, Amy Willette. REIN Inc.
 - $377,0003 bd3 ba1.4k sqft2818 E Washington St, Suffolk, VA 23434For Sale
 MLS ID #10640984, Mayana Le Grande. REIN Inc.
 - $419,9003 bd3 ba1.7k sqft2585 Desert Rd, Suffolk, VA 23434For Sale
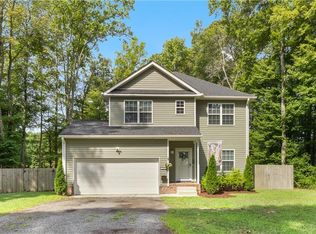 MLS ID #10641624, Anna Boyer. REIN Inc.
 - $289,0003 bd2 ba1.3k sqft1771 Airport Rd, Suffolk, VA 23434For Sale
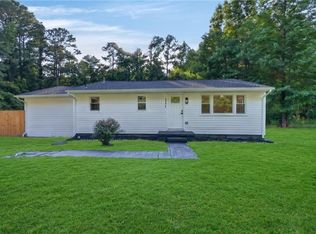 MLS ID #10643831, Steffanie Battles. REIN Inc.
 - $355,0003 bd2 ba1.3k sqft109 Davenport Ct, Suffolk, VA 23434For SaleMLS ID #10636251, Chris Mangold. REIN Inc.
- $295,0003 bd1 ba1.1k sqft152 Gene Ave, Suffolk, VA 23434For SaleMLS ID #10640582, Kris Weaver. REIN Inc.
- $465,0003 bd3 ba1.7k sqft2111 Airport Rd, Suffolk, VA 23434For SaleMLS ID #10639998, Edward Smith. REIN Inc.
- $379,9004 bd2 ba1.5k sqft3113 Woodlawn Dr, Suffolk, VA 23434For SaleMLS ID #10639202, Cassidy Lillard. REIN Inc.
- $335,0003 bd2 ba2.3k sqft1301 Babbtown Rd, Suffolk, VA 23434For SaleMLS ID #10642428, Matthew Kimbler. REIN Inc.
- $339,9953 bd3 ba2.1k sqft221 Cedar St, Suffolk, VA 23434For SaleMLS ID #10638218, Brian Tapp. REIN Inc.
- $360,0004 bd3 ba1.6k sqft208 Archers Dr, Suffolk, VA 23434For SaleMLS ID #10640379, Shannon Edwards. REIN Inc.
- $510,0004 bd2 ba2.4k sqft134 Kings Point Dr, Suffolk, VA 23434For SaleMLS ID #10639379, Brooke Mora. REIN Inc.
- $289,0003 bd2 ba1.2k sqft526 Brook Ave, Suffolk, VA 23434For SaleMLS ID #10637880, Joshua Wilborne. REIN Inc.
- $324,9003 bd3 ba1.8k sqft145 Greenfield Cres, Suffolk, VA 23434For SaleMLS ID #10639392, Kevin Raad. REIN Inc.
- $389,9004 bd2 ba1.9k sqft16056 Carroll Bridge Rd, Smithfield, VA 23430For SaleMLS ID #10640564, Courtney Miller. REIN Inc.
- $324,9993 bd3 ba1.6k sqft113 N 10th St, Suffolk, VA 23434New ConstructionMLS ID #10644975, Brock Thompson. REIN Inc.
- $405,0004 bd2 ba2.3k sqft2084 Nansemond Pkwy, Suffolk, VA 23434For SaleMLS ID #10638510, Jamey Fereday. REIN Inc.
- $255,0003 bd2 ba1.1k sqft235 Forest St, Suffolk, VA 23434For SaleMLS ID #10643870, Angel Kornegay. REIN Inc.
- $429,9004 bd4 ba2.1k sqft1612 Nansemond Pkwy, Suffolk, VA 23434For SaleMLS ID #10637933, Annie Palumbo. REIN Inc.
- $407,9004 bd2 ba2.4k sqft2076 Nansemond Pkwy, Suffolk, VA 23434For SaleMLS ID #10637931, Shauna Lane. REIN Inc.
