Maintenance free living at its best! This meticulously maintained condo boasts a 2 story foyer and living room. The kitchen is a chef's dream and has been completely updated where no expense was spared. It has new countertops, backsplash and appliances. Want to relax? Check out the oversized screened in patio. It's a great place for a cup of coffee or just relaxing after a long day. The main level offers an open floor plan which is great for hosting those holiday meals or get togethers and has engineered hardwood floors and 36 in doorways. The main floor primary bedroom retreat features a walk-in closet and private bathroom with dual vanities and walk-in shower. Heading upstairs you'll find the perfect spot to retreat to for privacy or to host overnight guests with 3 additional rooms. Ready for some outside time, take a short 1/2 mile ride over to Dye's Walk for golf or their social membership. This home offers it all, including updated top of the line HVAC and tankless water heater, and you'll never need to worry about lawncare or snow removal again! This home is truly move-in ready!
Sold
$609,000
1621 Rosebud Ln, Greenwood, IN 46143
3beds
2,863sqft
Residential, Condominium
Built in 2013
-- sqft lot
$614,100 Zestimate®
$213/sqft
$2,393 Estimated rent
Home value
$614,100
$553,000 - $682,000
$2,393/mo
Zestimate® history
Owner options
List your home for rent
$2,393/mo
Rent Zestimate®
Find your next renter with Zillow Rental Manager. Plus, with online applications, you can quickly screen prospective tenants – for free.
$2,393/mo
Rent Zestimate®
Refinance and save
$3,456/mo
Est. payment
Refinancing to a lower rate could help reduce your monthly payments and save thousands over the life of the loan.
$3,456/mo
Est. payment
Explore your selling options
Work with a Zillow partner agent
Leverage their expertise and Zillow's premium Showcase listings to get your home seen by more buyers.
Get startedList with your own agent
Get your home in front of millions of buyers by listing it on Zillow.
Learn how to do itSell it yourself
Take full control of how buyers see your home on Zillow by listing For Sale by Owner (FSBO).
List your homeWhat's special
Additional roomsOversized screened in patioNew countertopsWalk-in closetEngineered hardwood floorsOpen floor planWalk-in shower
Zillow last checked:
Listing updated:
Listed by:
Jason Kraus 317-714-9580,
RE/MAX Advanced Realty,
Tony Sowers,
RE/MAX Advanced Realty
Bought with:
Bruce Richardson
Bruce Richardson Realty, LLC
Source: MIBOR as distributed by MLS GRID,MLS#: 22026628
Facts & features
Interior
Bedrooms & bathrooms
- Bedrooms: 3
- Bathrooms: 3
- Full bathrooms: 2
- 1/2 bathrooms: 1
- Main level bathrooms: 2
- Main level bedrooms: 1
Primary bedroom
- Features: Carpet
- Level: Main
- Area: 247 Square Feet
- Dimensions: 19 x 13
Bedroom 2
- Features: Carpet
- Level: Upper
- Area: 204 Square Feet
- Dimensions: 17 x 12
Bedroom 3
- Features: Carpet
- Level: Upper
- Area: 156 Square Feet
- Dimensions: 13 x 12
Dining room
- Features: Carpet
- Level: Main
- Area: 234 Square Feet
- Dimensions: 18 x 13
Kitchen
- Features: Engineered Hardwood
- Level: Main
- Area: 306 Square Feet
- Dimensions: 18 x17
Living room
- Features: Carpet
- Level: Main
- Area: 306 Square Feet
- Dimensions: 18 x 17
Office
- Features: Carpet
- Level: Upper
- Area: 156 Square Feet
- Dimensions: 13 x 12
Heating
- Forced Air
Appliances
- Included: Dishwasher, Disposal, MicroHood, Oven, Double Oven, Electric Oven, Refrigerator, Tankless Water Heater, Water Softener Owned
- Laundry: Main Level
Features
- Attic Pull Down Stairs, Double Vanity, Breakfast Bar, Bookcases, Cathedral Ceiling(s), High Ceilings, Entrance Foyer, Ceiling Fan(s), Hardwood Floors, Pantry, Smart Thermostat, Walk-In Closet(s)
- Flooring: Hardwood
- Has basement: No
- Attic: Pull Down Stairs
- Number of fireplaces: 1
- Fireplace features: Living Room
- Common walls with other units/homes: 1 Common Wall
Interior area
- Total structure area: 2,863
- Total interior livable area: 2,863 sqft
Property
Parking
- Total spaces: 2
- Parking features: Attached, Concrete, Garage Door Opener
- Attached garage spaces: 2
- Details: Garage Parking Other(Finished Garage, Floor Drain, Garage Door Opener, Keyless Entry)
Accessibility
- Accessibility features: Hallway - 36 Inch Wide, Accessible Doors, Accessible Entrance
Features
- Levels: Two
- Stories: 2
- Entry location: Building Private Entry
- Patio & porch: Covered, Screened
- Exterior features: Sprinkler System
Lot
- Size: 0.34 Acres
- Features: Curbs, Rural - Subdivision, Street Lights, Mature Trees
Details
- Parcel number: 410412024027000041
- Horse amenities: None
Construction
Type & style
- Home type: Condo
- Architectural style: Ranch
- Property subtype: Residential, Condominium
- Attached to another structure: Yes
Materials
- Brick
- Foundation: Block
Condition
- New construction: No
- Year built: 2013
Utilities & green energy
- Water: Municipal/City
- Utilities for property: Electricity Connected, Sewer Connected, Water Connected
Community & HOA
Community
- Features: Low Maintenance Lifestyle, Curbs, Street Lights
- Subdivision: Ashwood Condominiums
HOA
- Has HOA: Yes
- Amenities included: Insurance, Landscaping, Maintenance, Maintenance Grounds, Management, Snow Removal
- Services included: Entrance Common, Insurance, Irrigation, Lawncare, Maintenance Grounds, Maintenance Structure, Management, Snow Removal
- HOA fee: $480 monthly
- HOA phone: 317-570-4358
Location
- Region: Greenwood
Financial & listing details
- Price per square foot: $213/sqft
- Tax assessed value: $539,900
- Annual tax amount: $4,868
- Date on market: 3/20/2025
- Cumulative days on market: 51 days
- Electric utility on property: Yes
Price history
| Date | Event | Price |
|---|---|---|
| 6/4/2025 | Sold | $609,000-2.6%$213/sqft |
Source:  MIBOR as distributed by MLS GRID #22026628 Report a problem MIBOR as distributed by MLS GRID #22026628 Report a problem | ||
| 5/9/2025 | Pending sale | $625,000$218/sqft |
Source: MIBOR as distributed by MLS GRID #22026628 Report a problem | ||
| 4/24/2025 | Price change | $625,000-1.6%$218/sqft |
Source: MIBOR as distributed by MLS GRID #22026628 Report a problem | ||
| 3/20/2025 | Listed for sale | $635,000$222/sqft |
Source: MIBOR as distributed by MLS GRID #22026628 Report a problem | ||
Public tax history
| Year | Property taxes | Tax assessment |
|---|---|---|
| 2025 | $5,156 +5.9% | $539,900 +4.7% |
| 2024 | $4,867 +7.7% | $515,600 +5.9% |
| 2023 | $4,518 +18.5% | $486,700 +7.7% |
| 2022 | $3,814 -0.9% | $451,800 +18.5% |
| 2021 | $3,847 +7.4% | $381,400 -0.9% |
| 2020 | $3,581 +1.3% | $384,700 +7.4% |
| 2019 | $3,535 +0.7% | $358,100 +1.3% |
| 2018 | $3,512 -4.1% | $353,500 +0.7% |
| 2017 | $3,664 | $351,200 -4.1% |
| 2016 | $3,664 +102.8% | $366,400 |
| 2014 | $1,807 | -- |
Find assessor info on the county website
Neighborhood: 46143
Nearby homes
- $360,400-- bd-- ba-- sqftRosebud Ln, Greenwood, IN 46143Off Market
- $706,4003 bd4 ba4.9k sqft1633 Rosebud Ln, Greenwood, IN 46143Off Market
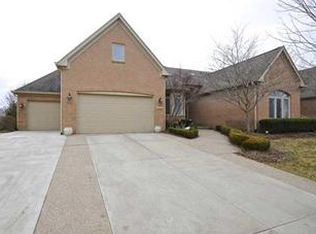
- $623,6002 bd3 ba3.6k sqft1619 Rosebud Ln, Greenwood, IN 46143Off Market
- $484,1003 bd3 ba2.5k sqft1635 Rosebud Ln, Greenwood, IN 46143Off Market
- $443,6002 bd2 ba1.9k sqft1608 Hazelwood Ct W, Greenwood, IN 46143Off Market
- $747,2003 bd3 ba3.8k sqft1605 Rosebud Ln, Greenwood, IN 46143Off Market
- $452,8002 bd2 ba2k sqft1610 Hazelwood Ct W, Greenwood, IN 46143Off Market
- $520,8003 bd3 ba3k sqft1614 Rosebud Ln, Greenwood, IN 46143Off Market
Nearby schools
GreatSchools rating
- 7/10Center Grove Elementary SchoolGrades: K-5Distance: 2.2 mi
- 8/10Center Grove Middle School CentralGrades: 6-8Distance: 2.3 mi
- 10/10Center Grove High SchoolGrades: 9-12Distance: 2.4 mi
Schools provided by the listing agent
- High: Center Grove High School
Source: MIBOR as distributed by MLS GRID. This data may not be complete. We recommend contacting the local school district to confirm school assignments for this home.
Get a cash offer in 3 minutes
Find out how much your home could sell for in as little as 3 minutes with a no-obligation cash offer.
Estimated market value
$614,100
Get a cash offer in 3 minutes
Find out how much your home could sell for in as little as 3 minutes with a no-obligation cash offer.
Estimated market value
$614,100
- Indiana
- Johnson County
- Greenwood
- 46143
- 1621 Rosebud Ln
Nearby cities
Nearby zip codes
Other Greenwood Topics
