Skip main navigation
Off market
  • $909,800

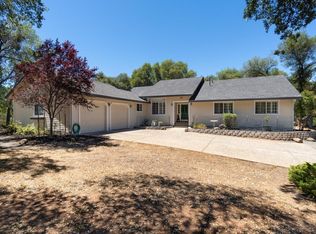
    1621 Rusty Nail Ln, Placerville, CA 95667

    2beds
    2,310sqft
    SingleFamily
    Built in 1985
    5 Acres Lot
    $909,800 Zestimate®
    $394/sqft
    $3,342 Estimated rent

    Home value

    $909,800

    $846,000 - $983,000

    $3,342/mo

    Zestimate® history
    Loading
    Loading...

    Owner options

    List your home for rent

    $3,342/mo

    Rent Zestimate®

    Find your next renter with Zillow Rental Manager. Plus, with online applications, you can quickly screen prospective tenants – for free.

    Learn more

    $3,342/mo

    Rent Zestimate®

    Refinance and save

    $5,650/mo

    Est. payment

    Refinancing to a lower rate could help reduce your monthly payments and save thousands over the life of the loan.

    See today's rates

    $5,650/mo

    Est. payment

    Explore your selling options

    Work with a Zillow partner agent

    Leverage their expertise and Zillow's premium Showcase listings to get your home seen by more buyers.

    Get started

    List with your own agent

    Get your home in front of millions of buyers by listing it on Zillow.

    Learn how to do it

    Sell it yourself

    Take full control of how buyers see your home on Zillow by listing For Sale by Owner (FSBO).

    List your home

    What's special

    Sunset viewsUpdated bathrooms

    Exceptional retreat that has something for everyone where character abounds. This home has so much to offer with it's stables, riding arena, pastures, orchard, gardening beds, seasonal ponds, vineyard, an additional 216 sq. ft wine cellar and an extra deep 45' garage with work bench. The solarium and laundry room also add an additional 300 sq. ft of living space. The interior showcases a tastefully updated kitchen, stainless steel appliances, beautiful hard wood doors, stately staircase, open beam knotty pine wood ceilings, elegant light fixtures, interior transom windows, updated bathrooms, updated wood flooring and lots of natural light. The exterior grounds are bursting with a meticulously cultivated landscape and captivating sunset views. This home is simply amazing and an absolute must see. For a complete list of features please ask for the attached PDF list.

    This property is off market, which means it's not currently listed for sale or rent on Zillow. This may be different from what's available on other websites or public sources.
    Facts & features

    Interior

    Bedrooms & bathrooms
    • Bedrooms: 2
    • Bathrooms: 3
    • Full bathrooms: 2
    • 1/2 bathrooms: 1
    Heating
    • Heat pump, Radiant, Stove, Electric, Solar
    Cooling
    • Central
    Appliances
    • Included: Dishwasher, Dryer, Garbage disposal, Microwave, Refrigerator, Washer
    • Laundry: Electric Dryer Hookup, Inside
    Features
    • Flooring: Tile, Carpet, Hardwood
    • Has fireplace: Yes
    • Fireplace features: Free Standing, Living Room, Pellet Stove, Wood Burning Stove
    Interior area
    • Structure area source: Assessor
    • Total interior livable area: 2,310 sqft

    Property

    Parking
    • Total spaces: 3
    • Parking features: Garage - Attached
    Features
    • Exterior features: Stone, Wood
    • Fencing: Fenced, Cross Fenced, Full, Gate, Gated
    • Has view: Yes
    • View description: Territorial
    • Waterfront features: Pond Seasonal
    Lot
    • Size: 5 Acres
    • Features: Secluded, Landscaped, Garden, Landscape Front
    Details
    • Additional structures: Other, Shed(s)
    • Parcel number: 105340012000
    • Zoning: re
    • Special conditions: Standard

    Construction

    Type & style
    • Home type: SingleFamily
    • Architectural style: Rustic
    Materials
    • wood frame
    • Roof: Tile
    Condition
    • Year built: 1985

    Utilities & green energy

    • Sewer: Septic Tank
    • Water: Meter on Site, Water District
    • Utilities for property: Electricity Connected, Internet Available
    Green energy
    • Energy generation: Solar

    Community & neighborhood

    Location
    • Region: Placerville

    Other

    Other facts
    • Flooring: Wood, Carpet, Tile
    • Sewer: Septic Tank
    • RoadSurfaceType: Paved, Gravel
    • Roof: Tile
    • Appliances: Dishwasher, Disposal, Electric Cooktop, Dryer, Microwave, Washer, Free-Standing Refrigerator, Built-In Electric Oven
    • FireplaceYN: true
    • GarageYN: true
    • AttachedGarageYN: true
    • Heating: Solar, Wood Stove, Pellet Stove, Radiant Floor, Ductless
    • HeatingYN: true
    • Utilities: Electricity Connected, Internet Available
    • CoolingYN: true
    • FoundationDetails: Slab
    • FireplaceFeatures: Free Standing, Living Room, Pellet Stove, Wood Burning Stove
    • FireplacesTotal: 3
    • Zoning: re
    • ConstructionMaterials: Frame, Stone, Wood, Redwood Siding
    • Fencing: Fenced, Cross Fenced, Full, Gate, Gated
    • Cooling: Heat Pump, Ductless, Ceiling Fan(s), Multi Units
    • GreenEnergyGeneration: Solar
    • ElectricOnPropertyYN: True
    • BedroomsPossible: 3
    • SpecialListingConditions: Standard
    • ParkingFeatures: Driveway, Attached, RV Access/Parking, Workshop in Garage, RV Storage, Garage Faces Side, 24'+ Deep Garage, Interior Access, Uncovered Parking Spaces 2+
    • CoveredSpaces: 3
    • OtherStructures: Other, Shed(s)
    • LivingAreaSource: Assessor
    • BuildingAreaSource: Assessor
    • OpenParkingYN: true
    • LaundryFeatures: Electric Dryer Hookup, Inside
    • RoomKitchenFeatures: Granite Counters, Kitchen Island, Breakfast Area, Pantry Closet
    • RoomMasterBedroomFeatures: Balcony, Walk-in Closet, Outside Access
    • RoomMasterBathroomFeatures: Double Vanity, Tile, Tub w/Shower Over, Outside Access, Granite Counters, Low-Flow Shower(s), Low-Flow Toilet(s)
    • LotFeatures: Secluded, Landscaped, Garden, Landscape Front
    • ArchitecturalStyle: Rustic
    • RoomDiningRoomFeatures: Bar, Formal Area
    • RoomBathroomFeatures: Shower Stall(s), Window, Granite, Closet
    • WaterfrontFeatures: Pond Seasonal
    • WaterSource: Meter on Site, Water District
    • MlsStatus: Contingent - Show
    • ListPriceLow: 870000
    • IrrigationSource: Irrigation District
    • Road surface type: Paved, Gravel

    Price history

    DateEventPrice
    11/19/2021Sold$865,000-0.6%$374/sqft
    Source: MetroList Services of CA #221089157 Report a problem
    11/19/2021Pending sale$870,000$377/sqft
    Source: RE/MAX International #221089157 Report a problem
    9/13/2021Contingent$870,000$377/sqft
    Source: MetroList Services of CA #221089157 Report a problem
    8/5/2021Listed for sale$870,000+45.2%$377/sqft
    Source: MetroList Services of CA #221089157 Report a problem
    4/7/2018Listing removed$599,000$259/sqft
    Source: Keller Williams Realty Folsom #18006618 Report a problem
    4/7/2018Listed for sale$599,000+1.7%$259/sqft
    Source: Keller Williams Realty Folsom #18006618 Report a problem
    4/6/2018Sold$589,000-1.7%$255/sqft
    Source: MetroList Services of CA #18006618 Report a problem
    2/28/2018Pending sale$599,000$259/sqft
    Source: Keller Williams Realty Folsom #18006618 Report a problem
    11/22/2017Listed for sale$599,000$259/sqft
    Source: Sacramento-Fair Oaks #17069518 Report a problem

    Public tax history

    YearProperty taxesTax assessment
    2025$9,865 +2%$917,944 +2%
    2024$9,670 +1.2%$899,946 +2%
    2023$9,554 +1.4%$882,300 +2%
    2022$9,419 +38%$865,000 +39.7%
    2021$6,823 +1.3%$619,143 +1%
    2020$6,733 +1.5%$612,795 +2%
    2019$6,634 +219.6%$600,780 +273.8%
    2018$2,076 +5.2%$160,711 +2%
    2017$1,972 +1.4%$157,560 +2%
    2016$1,945 +3.1%$154,472 +1.5%
    2015$1,887 $152,153 +2%
    2014$1,887 $149,174 +7.9%
    2013-- $138,197 +4%
    2012-- $132,832
    2011-- $132,832 +0.8%
    2010-- $131,841 -0.2%
    2009-- $132,156 +2%
    2008-- $129,566 +2%
    2007-- $127,027 +2%
    2006-- $124,537 +2%
    2005-- $122,096 +2%
    2004-- $119,703 +1.9%
    2003-- $117,511 +2%
    2002-- $115,207 +2%
    2001-- $112,949 +2%
    2000-- $110,735

    Find assessor info on the county website

    Neighborhood: 95667

    Nearby schools

    GreatSchools rating
    Schools provided by the listing agent
    • Elementary: Gold Trail Union
    • Middle: Gold Trail Union
    • High: El Dorado Union High

    Source: The MLS. This data may not be complete. We recommend contacting the local school district to confirm school assignments for this home.

    Get a cash offer in 3 minutes
    Find out how much your home could sell for in as little as 3 minutes with a no-obligation cash offer.
    Estimated market value
    $909,800
    Get a cash offer in 3 minutes
    Find out how much your home could sell for in as little as 3 minutes with a no-obligation cash offer.
    Estimated market value
    $909,800