Character and charm are waiting for you in this 3-bedroom home! The living room features built-in shelving and a woodburning fireplace (not used recently), adding warmth & personality to thespace. An old-fashioned light fixture adds a touch of nostalgia to the formaldining room, while some wood floors can be found throughout the home.Upstairs offers 3 bedrooms and a full bath. Outside, vinyl siding provideseasy maintenance, while the deep backyard offers plenty of room to enjoy,complete with garden space. Location is a bonus--just 1 block fromJefferson School, 4 blocks from Washington, and 7 blocks from Lincoln.Conveniently located near shopping, dining, parks and all that Manitowochas to offer! A one-year home warranty is included for added peace of mind.
Contingent
Price cut: $15K (9/13)
$150,000
1621 S 15th STREET, Manitowoc, WI 54220
3beds
1,120sqft
Single Family Residence
Built in 1934
7,405 Square Feet Lot
$145,700 Zestimate®
$134/sqft
$-- HOA
What's special
- 20 days
- 1,017
- 97
Likely to sell faster than
Zillow last checked:
Listing updated:
Listed by:
Nicole Staudinger 920-769-1600,
Coldwell Banker Real Estate Group Manitowoc
Source: WIREX MLS,MLS#: 1978481 Originating MLS: Metro MLS
Originating MLS: Metro MLSFacts & features
Interior
Bedrooms & bathrooms
- Bedrooms: 3
- Bathrooms: 1
- Full bathrooms: 1
Primary bedroom
- Level: Upper
- Area: 132
- Dimensions: 12 x 11
Bedroom 2
- Level: Upper
- Area: 99
- Dimensions: 11 x 9
Bedroom 3
- Level: Upper
- Area: 72
- Dimensions: 9 x 8
Bathroom
- Features: Tub Only
Dining room
- Level: Main
- Area: 99
- Dimensions: 11 x 9
Kitchen
- Level: Main
- Area: 99
- Dimensions: 11 x 9
Living room
- Level: Main
- Area: 209
- Dimensions: 19 x 11
Heating
- Natural Gas, Forced Air
Appliances
- Included: Dryer, Washer
Features
- Flooring: Wood
- Basement: Block,Full
Interior area
- Total structure area: 1,120
- Total interior livable area: 1,120 sqft
Property
Parking
- Total spaces: 1.5
- Parking features: Detached, 1 Car
- Garage spaces: 1.5
Features
- Levels: Two
- Stories: 2
Lot
- Size: 7,405 Square Feet
- Features: Sidewalks
Details
- Parcel number: 136001130
- Zoning: Residential
Construction
Type & style
- Home type: SingleFamily
- Architectural style: Bungalow
- Property subtype: Single Family Residence
Materials
- Vinyl Siding
Condition
- 21+ Years
- New construction: No
- Year built: 1934
Utilities & green energy
- Sewer: Public Sewer
- Water: Public
Community & HOA
Location
- Region: Manitowoc
- Municipality: Manitowoc
Financial & listing details
- Price per square foot: $134/sqft
- Tax assessed value: $113,100
- Annual tax amount: $2,313
- Date on market: 9/9/2026
Estimated market value
$145,700
$138,000 - $153,000
$1,676/mo
Price history
| Date | Event | Price |
|---|---|---|
| 9/17/2026 | Contingent | $150,000$134/sqft |
Source:  WIREX MLS #1978481 Report a problem WIREX MLS #1978481 Report a problem | ||
| 9/13/2026 | Price change | $150,000-9.1%$134/sqft |
Source: WIREX MLS #1978481 Report a problem | ||
| 9/9/2026 | Listed for sale | $165,000$147/sqft |
Source: WIREX MLS #1978481 Report a problem | ||
Public tax history
| Year | Property taxes | Tax assessment |
|---|---|---|
| 2024 | $1,741 | $113,100 |
| 2023 | -- | $113,100 +34.8% |
| 2022 | -- | $83,900 |
| 2021 | -- | $83,900 +4.6% |
| 2020 | -- | $80,200 |
| 2019 | $1,468 | $80,200 |
| 2018 | $1,468 -6.4% | $80,200 |
| 2017 | $1,569 | $80,200 |
| 2016 | $1,569 | $80,200 |
| 2015 | $1,569 +2.6% | $80,200 |
| 2014 | $1,529 -1.4% | $80,200 |
| 2013 | $1,552 -3.2% | $80,200 |
| 2012 | $1,603 -0.1% | $80,200 |
| 2011 | $1,605 +4% | $80,200 |
| 2010 | $1,543 +0.9% | $80,200 |
| 2009 | $1,529 +1.6% | $80,200 |
| 2008 | $1,505 +0.9% | $80,200 |
| 2007 | $1,492 -19% | $80,200 +9.3% |
| 2004 | $1,842 +3.2% | $73,400 |
| 2003 | $1,785 +0.4% | $73,400 |
| 2002 | $1,777 +4.5% | $73,400 |
| 2001 | $1,701 +6.3% | $73,400 |
| 2000 | $1,599 | $73,400 |
Find assessor info on the county website
Monthly payment
Est. payment
Payment breakdown
Explore the cost of this home by adjusting the details. Changes won't be saved.Climate risks
Neighborhood: 54220
Nearby schools
Schools provided by the listing agent
- High: Lincoln
- District: Manitowoc
Source: WIREX MLS. This data may not be complete. We recommend contacting the local school district to confirm school assignments for this home.
Similar homes
- $149,9003 bd2 ba1.1k sqft913 S 21st STREET, Manitowoc, WI 54220Active
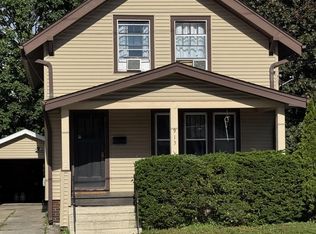 MLS ID #1967786, Chad Hoerth. WIREX MLS
 - $149,9002 bd1 ba1k sqft4022 Delta STREET, Manitowoc, WI 54220Active
 MLS ID #1980785, Kevin Miller. WIREX MLS
 - $145,0002 bd3 ba1.1k sqft616 S 18th STREET, Manitowoc, WI 54220Active
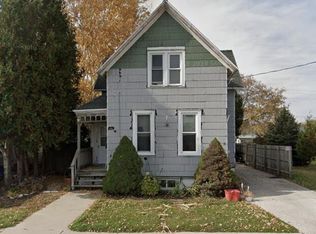 MLS ID #1980586, Richard Robinson, Sr. WIREX MLS
 - $159,9002 bd1 ba925 sqft1311 S 31st St, Manitowoc, WI 54220For Sale
 MLS ID #50332221, Keith A Krepline. RANW as distributed by MLS GRID
