STUNNING, NEW CUSTOM HOME WITH POOL & DETACHED PRIVATE COTTAGE! Welcome to this custom built home offering 3 bedrooms, 2.5 baths; a seamless blend of luxury and functionality in one of the area's most sought-after neighborhoods. Situated on an oversized lot of 14,735 sq. ft., this property is thoughtfully designed with high-end finishes and modern conveniences throughout. The open-concept floor plan is ideal for both everyday living and entertaining, highlighted by a stunning chef's kitchen featuring a large island, porcelain countertops, farmhouse sink, 5-burner induction cooktop, coffee bar, soft-close drawers and designer hardware. The spacious bedrooms all include walk-in closets, while the private main suite boasts two walk-in closets for exceptional storage. The inviting living room features an attractive built-in bookcase, fireplace, and large windows facing the backyard, all adding both character and functionality. Additional features include a dedicated office with built-in desk, whole house fan, and a generously sized laundry room complete with sink and cabinetry. Enjoy indoor-outdoor living with a covered patio featuring overhead fans, a pergola, inviting front porch, and a sparkling pool perfect for relaxing or hosting guests. The home also includes surround sound speakers, solar and a 2+ car garage with EV charger and large storage room. A rare addition is the detached cottage complete with it's own kitchen, living room, bedroom, and en-suite bath. This cottage comes with its own private off-street parking, ideal for guests and extended family. This exceptional property truly has it all-style, space and versatility!
Closed
$855,000
1621 S 6th St, Los Banos, CA 93635
3beds
2,073sqft
Single Family Residence
Built in 2026
0.34 Acres Lot
$856,800 Zestimate®
$412/sqft
$-- Estimated rent
Home value
$856,800
$745,000 - $985,000
Not available
Zestimate® history
Owner options
List your home for rent
Find your next renter with Zillow Rental Manager. Plus, with online applications, you can quickly screen prospective tenants – for free.
Refinance and save
$5,708/mo
Est. payment
Refinancing to a lower rate could help reduce your monthly payments and save thousands over the life of the loan.
$5,708/mo
Est. payment
Explore your selling options
Work with a Zillow partner agent
Leverage their expertise and Zillow's premium Showcase listings to get your home seen by more buyers.
Get startedList with your own agent
Get your home in front of millions of buyers by listing it on Zillow.
Learn how to do itSell it yourself
Take full control of how buyers see your home on Zillow by listing For Sale by Owner (FSBO).
List your homeWhat's special
Detached private cottageFarmhouse sinkBuilt-in bookcaseSurround sound speakersInviting front porchLarge islandPrivate main suite
Zillow last checked:
Listing updated:
Listed by:
Nancy Soares DRE #01460213 209-704-0234,
Berkshire Hathaway HomeServices-Drysdale Properties
Bought with:
Nancy Soares, DRE #01460213
Berkshire Hathaway HomeServices-Drysdale Properties
Source: MetroList Services of CA,MLS#: 226054548Originating MLS: MetroList Services, Inc.
Facts & features
Interior
Bedrooms & bathrooms
- Bedrooms: 3
- Bathrooms: 3
- Full bathrooms: 2
- Partial bathrooms: 1
Primary bedroom
- Features: Outside Access
Primary bathroom
- Features: Shower Stall(s), Double Vanity, Walk-In Closet 2+
Dining room
- Features: Bar, Dining/Family Combo
Kitchen
- Features: Pantry Cabinet, Ceramic Counter, Island w/Sink, Kitchen/Family Combo
Heating
- Central, Electric, Fireplace Insert
Cooling
- Ceiling Fan(s), Central Air, Whole House Fan
Appliances
- Included: Built-In Electric Oven, Range Hood, Dishwasher, Disposal, Microwave, Double Oven, Electric Cooktop, Electric Water Heater
- Laundry: Cabinets, Sink, Hookups Only, Inside Room
Features
- Flooring: Carpet, Laminate, Tile
- Number of fireplaces: 1
- Fireplace features: Electric
Interior area
- Total structure area: 0
- Total interior livable area: 2,073 sqft
Property
Parking
- Total spaces: 2
- Parking features: Attached, Electric Vehicle Charging Station(s), Garage Door Opener, Uncovered Parking Spaces 2+, Garage Faces Side, Guest
- Attached garage spaces: 2
- Has uncovered spaces: Yes
Features
- Levels: One
- Stories: 1
- Has private pool: Yes
- Pool features: In Ground
- Fencing: Back Yard
Lot
- Size: 0.34 Acres
- Features: Auto Sprinkler F&R, Corner Lot, Curb(s)/Gutter(s), Landscape Back, Landscape Front
Details
- Additional structures: Pergola
- Parcel number: 026073022000
- Zoning: R-1
- Special conditions: Standard
- Other equipment: Water Filter System
Construction
Type & style
- Home type: SingleFamily
- Architectural style: Contemporary
- Property subtype: Single Family Residence
Materials
- Frame
- Foundation: Slab
- Roof: Composition
Condition
- Year built: 2026
Utilities & green energy
- Electric: 220 Volts in Kitchen
- Sewer: Public Sewer
- Water: Meter on Site
- Utilities for property: Electric, Sewer In & Connected, Solar
Green energy
- Energy generation: Solar
Community & HOA
Location
- Region: Los Banos
Financial & listing details
- Price per square foot: $412/sqft
- Tax assessed value: $550,800
- Price range: $855K - $855K
- Date on market: 9/20/2026
Price history
| Date | Event | Price |
|---|---|---|
| 7/31/2026 | Sold | $855,000-4.5%$412/sqft |
Source: MetroList Services of CA #226054548 Report a problem | ||
| 7/26/2026 | Pending sale | $895,000$432/sqft |
Source: MetroList Services of CA #226054548 Report a problem | ||
| 5/5/2026 | Listed for sale | $895,000+258%$432/sqft |
Source: MetroList Services of CA #226054548 Report a problem | ||
| 2/28/2025 | Sold | $250,000+11.1%$121/sqft |
Source: Public Record Report a problem | ||
| 9/26/2017 | Sold | $225,000+110.3%$109/sqft |
Source: Public Record Report a problem | ||
| 4/2/2014 | Sold | $107,000-72.2%$52/sqft |
Source: Public Record Report a problem | ||
| 7/6/2001 | Sold | $385,000$186/sqft |
Source: MetroList Services of CA #102100064 Report a problem | ||
Public tax history
| Year | Property taxes | Tax assessment |
|---|---|---|
| 2026 | -- | $550,800 +62.5% |
| 2025 | $3,700 -1.3% | $339,024 +2% |
| 2024 | $3,747 +5.9% | $332,378 +2% |
| 2023 | $3,539 +34.2% | $325,862 +35.1% |
| 2022 | $2,637 +0.9% | $241,244 +2% |
| 2021 | $2,612 +1.1% | $236,514 +1% |
| 2020 | $2,584 +1.8% | $234,090 +2% |
| 2019 | $2,538 +3% | $229,500 +2% |
| 2018 | $2,463 +147.4% | $225,000 +150.6% |
| 2017 | $996 -1.1% | $89,778 +2% |
| 2016 | $1,007 +48.2% | $88,019 +1.5% |
| 2015 | $680 | $86,698 +44.5% |
| 2014 | $680 +20.5% | $60,000 +20% |
| 2013 | $564 | $50,000 +4.2% |
| 2012 | -- | $48,000 -72% |
| 2011 | -- | $171,726 +0.8% |
| 2010 | -- | $170,444 -0.2% |
| 2009 | -- | $170,847 -60.5% |
| 2008 | -- | $433,002 +2% |
| 2007 | -- | $424,513 +2% |
| 2006 | -- | $416,190 +2% |
| 2005 | -- | $408,031 +2% |
| 2004 | -- | $400,031 +1.9% |
| 2003 | -- | $392,700 +2% |
| 2002 | -- | $385,000 +26.5% |
| 2001 | -- | $304,236 |
Find assessor info on the county website
Neighborhood: 93635
Nearby homes
- $483,0003 bd2 ba1.6k sqft1617 S 6th St, Los Banos, CA 93635Off Market
- $361,1003 bd2 ba1.5k sqft534 Madison Ave, Los Banos, CA 93635Off Market
- $479,4003 bd3 ba1.9k sqft1611 S 6th St, Los Banos, CA 93635Off Market
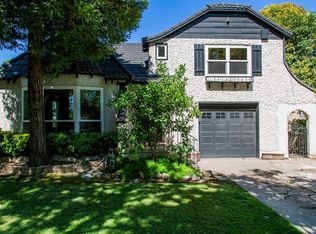
- $458,8003 bd2 ba2.5k sqft545 Madison Ave, Los Banos, CA 93635Off Market
- $520,4004 bd4 ba2.3k sqft535 Madison Ave, Los Banos, CA 93635Off Market
- $340,0002 bd1 ba1.2k sqft526 Madison Ave, Los Banos, CA 93635Off Market
- $503,7003 bd2 ba2.6k sqft535 Jefferson Ave, Los Banos, CA 93635Off Market
- $474,6003 bd2 ba2.1k sqft1603 S 6th St, Los Banos, CA 93635Off Market
Nearby schools
GreatSchools rating
- 2/10Los Banos Elementary SchoolGrades: K-6Distance: 0.4 mi
- 2/10Creekside Junior HighGrades: 7-8Distance: 1.4 mi
- 4/10Los Banos High SchoolGrades: 9-12Distance: 0.5 mi
Sell for more on Zillow
Get a Zillow Showcase℠ listing at no additional cost and you could sell for .
$856,800
2% more
+$17,136
With Zillow Showcase(estimated)
$873,936
Sell for more on Zillow
Get a Zillow Showcase℠ listing at no additional cost and you could sell for .
$856,800
2% more
+$17,136
With Zillow Showcase(estimated)
$873,936
- California
- Merced County
- Los Banos
- 93635
- 1621 S 6th St
