Serene one acre Eagle property in fantastic location. Close to Boise River, Eagle Island State Park, golf, shopping, schools & more. Move in ready w/split floorplan, 3bed/2 baths + office. Property features; finished shop w/storage loft, 2 additional garages (shops), RV parking, basketball court., fenced pasture, garden, chicken coup/animal shelter, hay storage/loafing shed, artesian spring/shared well, stunning trees, manicured lawns w/sprinkler system, newer septic drain field, stamped concrete patio w/cover, H2O rights & NO HOA! Kitchen features newer cabinets, full tile backsplash, granite counters, drop pendant lighting, SS appliances w/Bosch dishwasher, ss sink, pantry, glass cook top & eating space. Open dining room w/space for nearly any size table. Spacious primary w/lots of windows, ceiling fan, fresh paint, walk-in closet & French doors to side yard & patio w/hot tub! Home also features, crown molding, wood trimmed windows, 3 solar tubes, newer gas furnace & neutral colors. So many things to love about this property! Walk to the Boise River or Eagle Island State Park, enjoy amazing sunsets, relax in the shade or hot tub, plant your garden, raise animals, work in the shop, play in big yards, park as many vehicles as you like, build a tree house or whatever suits you! Hot tub, patio cover, some alfalfa, fridge, microwave & washer/dryer are included! See Tour.
Pending
Price cut: $25K (8/28)
$749,990
1621 S Artesian Rd, Eagle, ID 83616
3beds
2baths
1,846sqft
Single Family Residence
Built in 1925
1 Acres Lot
$774,700 Zestimate®
$406/sqft
$-- HOA
What's special
Rv parkingHot tubFenced pastureEating spaceNeutral colorsBasketball courtCeiling fan
- 72 days
- 760
- 62
Zillow last checked:
Listing updated:
Listed by:
Sean Taylor Cell:208-340-0000,
Silvercreek Realty Group
Source: IMLS,MLS#: 98993946
Facts & features
Interior
Bedrooms & bathrooms
- Bedrooms: 3
- Bathrooms: 2
- Main level bathrooms: 2
- Main level bedrooms: 3
Primary bedroom
- Level: Main
- Area: 224
- Dimensions: 14 x 16
Bedroom 2
- Level: Main
- Area: 135
- Dimensions: 15 x 9
Bedroom 3
- Level: Main
- Area: 135
- Dimensions: 15 x 9
Kitchen
- Level: Main
- Area: 221
- Dimensions: 13 x 17
Living room
- Level: Main
- Area: 270
- Dimensions: 18 x 15
Office
- Level: Main
- Area: 104
- Dimensions: 13 x 8
Heating
- Forced Air, Natural Gas
Cooling
- Central Air
Appliances
- Included: Gas Water Heater, Tank Water Heater, Dishwasher, Disposal, Microwave, Oven/Range Freestanding, Refrigerator, Washer, Dryer
Features
- Loft, Workbench, Bath-Master, Bed-Master Main Level, Split Bedroom, Den/Office, Formal Dining, Walk-In Closet(s), Breakfast Bar, Kitchen Island, Granite Counters, Number of Baths Main Level: 2
- Flooring: Concrete, Bamboo/Cork, Vinyl
- Has basement: No
- Has fireplace: No
Interior area
- Total structure area: 1,846
- Total interior livable area: 1,846 sqft
- Finished area above ground: 1,846
Video & virtual tour
Property
Parking
- Total spaces: 4
- Parking features: Garage Door Access, Detached, RV Access/Parking
- Garage spaces: 4
- Details: Garage: 18x38
Features
- Levels: One
- Spa features: Heated
- Fencing: Partial,Fence/Livestock,Wood
- Has view: Yes
Lot
- Size: 1 Acres
- Features: 1 - 4.99 AC, Garden, Horses, Irrigation Available, Views, Chickens, Flood Plain, Auto Sprinkler System
Details
- Additional structures: Shop, Barn(s), Corral(s), Shed(s)
- Parcel number: R8123020801
- Horses can be raised: Yes
Construction
Type & style
- Home type: SingleFamily
- Property subtype: Single Family Residence
Materials
- Insulation, Frame, Wood Siding
- Foundation: Crawl Space
- Roof: Composition
Condition
- Year built: 1925
Utilities & green energy
- Sewer: Septic Tank
- Water: Artesian Well, Well
- Utilities for property: Electricity Connected, Broadband Internet
Community & HOA
Community
- Subdivision: Steins Sub
Location
- Region: Eagle
Financial & listing details
- Price per square foot: $406/sqft
- Tax assessed value: $874,600
- Annual tax amount: $2,642
- Date on market: 7/14/2026
- Listing terms: Cash,Conventional,FHA,VA Loan
- Ownership: Fee Simple
- Electric utility on property: Yes
- Road surface type: Paved
Estimated market value
$774,700
$736,000 - $813,000
$2,537/mo
Price history
Price history is unavailable.
Public tax history
| Year | Property taxes | Tax assessment |
|---|---|---|
| 2026 | $2,642 -0.6% | $874,600 +0.5% |
| 2025 | $2,658 +2.9% | $870,000 +10.5% |
| 2024 | $2,584 +8.4% | $787,600 +10.7% |
| 2023 | $2,384 +0.9% | $711,200 +6.9% |
| 2022 | $2,363 -10.2% | $665,600 +27% |
| 2021 | $2,632 +18.7% | $524,300 +18.4% |
| 2020 | $2,216 -3.4% | $443,000 +31.8% |
| 2019 | $2,294 +53.5% | $336,100 +2.9% |
| 2018 | $1,494 +91.5% | $326,600 +36.3% |
| 2017 | $780 | $239,700 +2.1% |
| 2016 | $780 | $234,700 +2.7% |
| 2015 | $780 -67.6% | $228,500 +7.4% |
| 2012 | $2,409 +73.9% | $212,700 |
| 2011 | $1,386 +0.1% | $212,700 -6.3% |
| 2010 | $1,384 -9% | $227,000 -2.2% |
| 2009 | $1,521 +344.4% | $232,000 +63.5% |
| 2007 | $342 -50% | $141,900 +0.4% |
| 2006 | $684 | $141,400 +7.9% |
| 2003 | -- | $131,100 +2.5% |
| 2002 | $611 +44.3% | $127,900 +46.2% |
| 2001 | $424 | $87,500 |
Find assessor info on the county website
Monthly payment
Est. payment
Payment breakdown
Explore the cost of this home by adjusting the details. Changes won't be saved.Climate risks
Neighborhood: 83616
Nearby schools
Schools provided by the listing agent
- Elementary: Eagle
- Middle: Eagle Middle
- High: Eagle
- District: West Ada School District
Source: IMLS. This data may not be complete. We recommend contacting the local school district to confirm school assignments for this home.
Similar homes
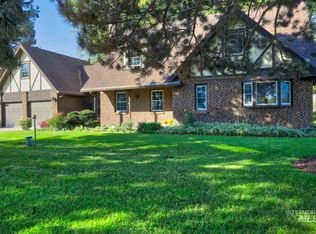
- $630,0003 bd2 ba2.1k sqft359 N Vandries Way, Eagle, ID 83616Active
 MLS ID #98996931, Gail Cutsforth, Homes of Idaho. IMLS
 - $929,0005 bd2 ba2k sqft355 E Beacon Light Rd, Eagle, ID 83616Active
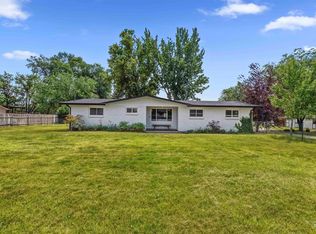 MLS ID #98991787, Phillip Mccleerey, Boise Premier Real Estate. IMLS
 - $635,0004 bd3 ba2.4k sqft1237 E Cerramar Ct, Eagle, ID 83616Active
 MLS ID #98993592, Amy Hazen, Keller Williams Realty Boise. IMLS
 - $738,5003 bd2 ba2.1k sqft3771 W Silver Terrace Rd, Meridian, ID 83642Active
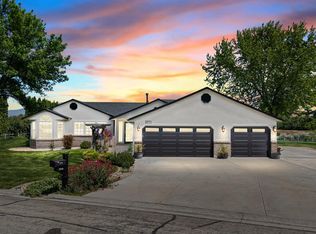 MLS ID #98986126, Jenna White, Homes of Idaho. IMLS
