This extraordinary NEW Construction home is a lavish sanctuary mere steps from dining, shopping,and the beautiful white sand beaches. This opulent coastal masterpiece. It has 5 bedrooms and 6.5 bathrooms w/master en-suite bath that has stand alone tub and walk in shower and custom tile through out. Upon entering the home you will fall in love with the open concept living areas that merge with multiple outdoor porches which offer Gulf views from elevated vantage points. First floor game room which opens to the pool area for extra indoor/outdoor feel. 2 Bunk Rooms and Bunk niche, 10 total bunks. Each floor has washer/dryer, wet bar, microwave drawer and small fridge.The kitchen/ dining area has a massive island that seats 14 and gorgeous lighting from Restoration hardware.
Sold for $2,100,000
$2,100,000
1621 S County Highway 393, Pt Washington, FL 32459
5beds
3,250sqft
Single Family Residence
Built in 2025
4,100 Square Feet Lot
$2,086,100 Zestimate®
$646/sqft
$5,775 Estimated rent
Home value
$2,086,100
$1.90M - $2.29M
$5,775/mo
Zestimate® history
Owner options
List your home for rent
$5,775/mo
Rent Zestimate®
Find your next renter with Zillow Rental Manager. Plus, with online applications, you can quickly screen prospective tenants – for free.
$5,775/mo
Rent Zestimate®
Refinance and save
$13,006/mo
Est. payment
Refinancing to a lower rate could help reduce your monthly payments and save thousands over the life of the loan.
$13,006/mo
Est. payment
Explore your selling options
Work with a Zillow partner agent
Leverage their expertise and Zillow's premium Showcase listings to get your home seen by more buyers.
Get startedList with your own agent
Get your home in front of millions of buyers by listing it on Zillow.
Learn how to do itSell it yourself
Take full control of how buyers see your home on Zillow by listing For Sale by Owner (FSBO).
List your homeWhat's special
Zillow last checked:
Listing updated:
Listed by:
Jennifer Hewitt 850-461-0448,
Hewitt Real Estate Inc
Bought with:
Phillip E Smith, 3386428
The Premier Property Group Seacrest Office
Source: ECAOR,MLS#: 973995
Facts & features
Interior
Bedrooms & bathrooms
- Bedrooms: 5
- Bathrooms: 7
- Full bathrooms: 6
- 1/2 bathrooms: 1
Primary bedroom
- Description: Master
- Level: Third
- Area: 270 Square Feet
- Dimensions: 18 x 15
Bedroom
- Description: Bedroom
- Level: First
- Area: 110 Square Feet
- Dimensions: 11 x 10
Bedroom
- Level: Second
- Area: 132 Square Feet
- Dimensions: 12 x 11
Bedroom
- Level: Second
- Area: 120 Square Feet
- Dimensions: 12 x 10
Bedroom
- Level: Third
- Area: 121 Square Feet
- Dimensions: 11 x 11
Primary bathroom
- Description: Master Bath
- Level: Third
- Area: 91 Square Feet
- Dimensions: 7 x 13
Bathroom
- Level: First
- Area: 40 Square Feet
- Dimensions: 8 x 5
Bathroom
- Description: Pool Bath
- Level: First
- Area: 30 Square Feet
- Dimensions: 6 x 5
Bathroom
- Level: Second
- Area: 30 Square Feet
- Dimensions: 6 x 5
Bathroom
- Description: Powder Bath
- Level: Second
- Area: 25 Square Feet
- Dimensions: 5 x 5
Bathroom
- Level: Second
- Area: 48 Square Feet
- Dimensions: 6 x 8
Other
- Description: Balcony
- Level: Second
- Area: 108 Square Feet
- Dimensions: 12 x 9
Other
- Description: Triple Bunk Room
- Level: First
- Area: 120 Square Feet
- Dimensions: 12 x 10
Other
- Description: Bunk Room
- Level: Third
- Area: 64 Square Feet
- Dimensions: 8 x 8
Great room
- Description: Game Room
- Level: First
- Area: 180 Square Feet
- Dimensions: 15 x 12
Kitchen
- Description: Kitchen and dining
- Level: Second
- Area: 330 Square Feet
- Dimensions: 22 x 15
Living room
- Level: Second
- Area: 368 Square Feet
- Dimensions: 23 x 16
Heating
- Central
Cooling
- Central Air, Ceiling Fan(s)
Appliances
- Included: Cooktop, Dishwasher, Disposal, Microwave, Double Oven, Range Hood, Refrigerator, Gas Water Heater, Tankless Water Heater
- Laundry: Washer/Dryer Hookup
Features
- Hallway Bunk Beds, Kitchen Island, Recessed Lighting, Newly Painted, Owner's Closet, Pantry, Wet Bar, Natural Woodwork
- Common walls with other units/homes: No Common Walls
Interior area
- Total structure area: 3,250
- Total interior livable area: 3,250 sqft
Property
Parking
- Total spaces: 1
- Parking features: Garage Door Opener
- Attached garage spaces: 1
Features
- Stories: 3
- Patio & porch: Covered, Patio, Porch
- Exterior features: Outdoor Grill, Balcony, Private Yard, Outdoor Shower, Outdoor Kitchen, Rain Gutters
- Pool features: In Ground
- Fencing: Privacy
- Has view: Yes
- View description: Gulf
- Has water view: Yes
- Water view: Gulf
Lot
- Size: 4,100 Square Feet
- Dimensions: 41 x 100
- Features: Interior Lot, Within 1/2 Mile to Water
Details
- Parcel number: 023S2034160000009E
- Zoning description: Resid Single Family
Construction
Type & style
- Home type: SingleFamily
- Architectural style: Beach House
- Property subtype: Single Family Residence
Materials
- Brick Front, Siding Brick Some, Stucco, Trim Wood
- Foundation: Slab
- Roof: Slate
Condition
- Construction Complete
- New construction: No
- Year built: 2025
Utilities & green energy
- Water: Public
Community & HOA
Community
- Features: Pool, Short Term Rental - Allowed
- Security: Fire Alarm, Smoke Detector(s)
- Subdivision: 393 County hwy
Location
- Region: Pt Washington
Financial & listing details
- Price per square foot: $646/sqft
- Date on market: 8/14/2025
- Road surface type: Paved
Price history
| Date | Event | Price |
|---|---|---|
| 10/7/2025 | Sold | $2,100,000-10.6%$646/sqft |
Source:  ECAOR #973995 Report a problem ECAOR #973995 Report a problem | ||
| 10/2/2025 | Pending sale | $2,350,000$723/sqft |
Source: ECAOR #973995 Report a problem | ||
| 9/29/2025 | Price change | $2,350,000-2.1%$723/sqft |
Source: ECAOR #973995 Report a problem | ||
| 8/14/2025 | Listed for sale | $2,400,000$738/sqft |
Source: ECAOR #973995 Report a problem | ||
| 7/24/2025 | Pending sale | $2,400,000$738/sqft |
Source: ECAOR #973995 Report a problem | ||
| 4/24/2025 | Listed for sale | $2,400,000$738/sqft |
Source: ECAOR #973995 Report a problem | ||
| 4/16/2025 | Pending sale | $2,400,000$738/sqft |
Source: ECAOR #973995 Report a problem | ||
Public tax history
Tax history is unavailable.
Neighborhood: 32459
Nearby homes
- $2,075,000-- bd-- ba-- sqft19 Louva Ln, Santa Rosa Beach, FL 32459Sold
- $2,575,0005 bd7 ba3.7k sqft1615 S County Highway 393, Pt Washington, FL 32459Sold
- $2,585,0005 bd7 ba3.7k sqft1613 S County Highway 393, Pt Washington, FL 32459Sold
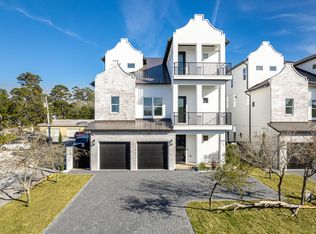
- $1,850,0007 bd9 ba-- sqft15 Louva Ln, Santa Rosa Beach, FL 32459Sold
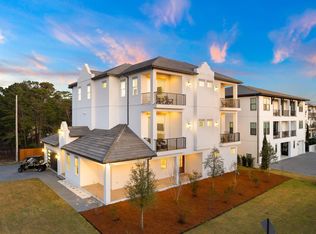
- $1,835,0004 bd4 ba2.7k sqft40 Louva Ln, Santa Rosa Beach, FL 32459Sold
- $1,076,7003 bd3 ba1.5k sqft1593 S County Highway 393, Santa Rosa Beach, FL 32459Off Market
- $1,215,8002 bd2 ba894 sqft55 Louva Ln, Santa Rosa Beach, FL 32459Off Market
- $4,449,0008 bd8 ba5.5k sqft1695 S County Highway 393, Santa Rosa Beach, FL 32459Off Market
Nearby schools
GreatSchools rating
- 10/10Bay Elementary SchoolGrades: K-5Distance: 9.2 mi
- 8/10Emerald Coast Middle SchoolGrades: 6-8Distance: 6.9 mi
- 8/10South Walton High SchoolGrades: 9-12Distance: 3.5 mi
Schools provided by the listing agent
- Elementary: Van R Butler
- Middle: Emerald Coast
- High: South Walton
Source: ECAOR. This data may not be complete. We recommend contacting the local school district to confirm school assignments for this home.
Sell for more on Zillow
Get a Zillow Showcase℠ listing at no additional cost and you could sell for .
$2,086,100
2% more
+$41,722
With Zillow Showcase(estimated)
$2,127,822
- Florida
- Walton County
- Santa Rosa Beach
- 32459
- 1621 S County Highway 393
Nearby cities
Nearby zip codes
Other Santa Rosa Beach Topics
- Apartments for Rent in 32459
- Houses for Sale in 32459
- Houses for Rent in 32459
- 32459 Real Estate
- Santa Rosa Beach Condos
- Houses for Sale in Santa Rosa Beach
- Newest Listings in Santa Rosa Beach
- Santa Rosa Beach Home Values
- Santa Rosa Beach Real Estate Agents
- Santa Rosa Beach Refinance
- Santa Rosa Beach Mortgage Rates
