Skip main navigation
Contingent
  • $449,000

    1621 S Crescent Ave, Park Ridge, IL 60068

    3beds
    1,215sqft
    : 
    $3,349/mo
    Get pre-qualified
    Single Family Residence
    Built in 1955
    6,251 Square Feet Lot
    $-- Zestimate®
    $370/sqft
    $-- HOA

    What's special

    Separate family roomSunlit beautyBright open floor planWhisper-quiet sanctuaryAcoustic-grade windows and doorsPlenty of cabinets
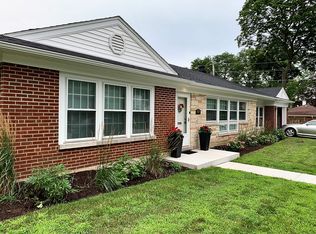
    MOVE RIGHT INTO this rarely available, single family ranch home in beautiful Park Ridge! Featuring a bright, open floor plan, this sunlit beauty is ready and waiting for you to move in and enjoy! Open kitchen with breakfast bar overhang and plenty of cabinets makes mealtime a breeze! Featuring 3 bedrooms, 1 bath and separate family room, this home is guaranteed to impress! With acoustic-grade windows and doors, this home offers a whisper-quiet sanctuary. Perfect for remote work and relaxation! Outdoor living is exceptional when you step into your own private, fully fenced in backyard with shed! Ideal for entertaining, gardening, or providing a safe, secure space for children and pets! Great neighborhood location within 5 minutes to O'Hare, Blue Line Train and Bus terminal! Interstates 90 and 294 are a stones through away for easy commute! Close to grocery, restaurants, entertainment and much more! Ready for you to move right in and enjoy! This home has it all! Don't wait! Schedule your showing today!
    19 days
    |
    896
    |
    38
    |

    Likely to sell faster than

    Zillow last checked:

    Listing updated:

    Listed by:

    Deborah Terchin 224-715-8484,

    GoPro Realty Inc.,

    John Papanos 847-513-2844,

    GoPro Realty Inc.

    Source: MRED as distributed by MLS GRID,MLS#: 12634550MLS Logo

      Facts & features

      Interior

      Bedrooms & bathrooms
      • Bedrooms: 3
      • Bathrooms: 1
      • Full bathrooms: 1
      Rooms
      • Room types: No additional rooms
      Primary bedroom
      • Features: Flooring (Wood Laminate), Window Treatments (Blinds)
      • Level: Main
      • Area: 130 Square Feet
      • Dimensions: 13X10
      Bedroom 2
      • Features: Flooring (Wood Laminate), Window Treatments (Blinds)
      • Level: Main
      • Area: 99 Square Feet
      • Dimensions: 11X9
      Bedroom 3
      • Features: Flooring (Wood Laminate), Window Treatments (Blinds)
      • Level: Main
      • Area: 90 Square Feet
      • Dimensions: 10X9
      Dining room
      • Features: Flooring (Hardwood), Window Treatments (Blinds)
      • Level: Main
      • Area: 56 Square Feet
      • Dimensions: 8X7
      Family room
      • Features: Flooring (Wood Laminate), Window Treatments (Blinds)
      • Level: Main
      • Area: 210 Square Feet
      • Dimensions: 21X10
      Kitchen
      • Features: Kitchen (Eating Area-Breakfast Bar), Flooring (Ceramic Tile), Window Treatments (Blinds)
      • Level: Main
      • Area: 204 Square Feet
      • Dimensions: 17X12
      Laundry
      • Features: Flooring (Vinyl), Window Treatments (Blinds)
      • Level: Main
      • Area: 99 Square Feet
      • Dimensions: 11X9
      Living room
      • Features: Flooring (Hardwood), Window Treatments (Blinds)
      • Level: Main
      • Area: 260 Square Feet
      • Dimensions: 20X13
      Heating
      • Natural Gas
      Cooling
      • Central Air
      Appliances
      • Included: Range, Microwave, Dishwasher, Refrigerator, Washer, Dryer
      • Laundry: Main Level, Gas Dryer Hookup, In Unit
      Features
      • 1st Floor Bedroom, 1st Floor Full Bath, Open Floorplan
      • Flooring: Hardwood, Laminate, Wood
      • Windows: Screens, Blinds
      • Basement: None
      Interior area
      • Total structure area: 0
      • Total interior livable area: 1,215 sqft

      Property

      Parking
      • Total spaces: 1
      • Parking features: Concrete, Garage Door Opener, Yes, Garage Owned, Attached, Garage
      • Attached garage spaces: 1
      • Has uncovered spaces: Yes
      Accessibility
      • Accessibility features: No Disability Access
      Features
      • Stories: 1
      Lot
      • Size: 6,251 Square Feet
      • Dimensions: 47 X 133
      • Features: Corner Lot
      Details
      • Additional structures: Shed(s)
      • Parcel number: 12022320010000
      • Special conditions: None

      Construction

      Type & style
      • Home type: SingleFamily
      • Architectural style: Ranch
      • Property subtype: Single Family Residence
      Materials
      • Brick
      • Foundation: Concrete Perimeter
      • Roof: Asphalt
      Condition
      • New construction: No
      • Year built: 1955

      Utilities & green energy

      • Electric: Circuit Breakers
      • Sewer: Public Sewer
      • Water: Public

      Community & HOA

      Community
      • Features: Park, Curbs, Sidewalks, Street Lights, Street Paved
      • Security: Carbon Monoxide Detector(s)
      HOA
      • Services included: None
      Location
      • Region: Park Ridge

      Financial & listing details

      • Price per square foot: $370/sqft
      • Tax assessed value: $301,780
      • Annual tax amount: $7,730
      • Date on market: 7/24/2026
      • Ownership: Fee Simple

        Estimated market value

        Not available

        Estimated sales range

        Not available

        Not available

        Price history

        DateEventPrice
        7/29/2026Contingent$449,000$370/sqft
        Source: MRED as distributed by MLS GRID #12634550 Report a problem
        7/24/2026Listed for sale$449,000+107.9%$370/sqft
        Source: MRED as distributed by MLS GRID #12634550 Report a problem
        11/18/2020Listing removed$2,200$2/sqft
        Source: GoPro Realty Inc. #10904974 Report a problem
        10/30/2020Price change$2,200-4.3%$2/sqft
        Source: GoPro Realty Inc. #10904974 Report a problem
        10/14/2020Listed for rent$2,300+21.1%$2/sqft
        Source: GoPro Realty Inc. #10904974 Report a problem
        3/2/2016Sold$216,000-16.9%$178/sqft
        Source: Public Record Report a problem
        4/27/2014Listing removed$1,900$2/sqft
        Source: CENTURY 21 Grande Realty, Ltd #08584877 Report a problem
        4/15/2014Listed for rent$1,900+11.8%$2/sqft
        Source: CENTURY 21 Grande Realty, Ltd #08584877 Report a problem
        10/9/2013Listing removed$259,900$214/sqft
        Source: CENTURY 21 Elm Realtors #08251782 Report a problem
        4/4/2013Pending sale$259,900$214/sqft
        Source: CENTURY 21 Elm Realtors #08251782 Report a problem
        3/20/2013Price change$259,900-8.8%$214/sqft
        Source: CENTURY 21 Elm Realtors #08251782 Report a problem
        2/15/2013Price change$284,900-5%$234/sqft
        Source: CENTURY 21 Elm Realtors #08251782 Report a problem
        1/18/2013Listed for sale$299,900-26%$247/sqft
        Source: BIRDVIEW Technologies. Inc. #08251782 Report a problem
        12/29/2012Listing removed$1,700$1/sqft
        Source: RE/MAX PROPERTIES NORTHWEST #08231029 Report a problem
        12/7/2012Listed for rent$1,700$1/sqft
        Source: RE/MAX PROPERTIES NORTHWEST #08231029 Report a problem
        7/11/2006Sold$405,000+6.9%$333/sqft
        Source: Public Record Report a problem
        8/17/2005Sold$379,000$312/sqft
        Source: Public Record Report a problem

        Public tax history

        YearProperty taxesTax assessment
        2024$7,728 +6.9%$30,178 +0%
        2023$7,230 -5.3%$30,177 -8.6%
        2022$7,631 +16.4%$32,999 +31.6%
        2021$6,557 +2.4%$25,070
        2020$6,403 +0.8%$25,070 -10.1%
        2019$6,353 +23.2%$27,886 +29.1%
        2018$5,155 -15.2%$21,600
        2017$6,082 +3.9%$21,600
        2016$5,854 +3.3%$21,600 +16.2%
        2015$5,665 +18.4%$18,588
        2014$4,785 -3.2%$18,588 -7.5%
        2013$4,944 -6.4%$20,104 -17.4%
        2012$5,284 +2.9%$24,350
        2011$5,136 +0.4%$24,350
        2010$5,118 -20.6%$24,350 -29.6%
        2009$6,446 +8.2%$34,572 -15%
        2008$5,957 +2.2%$40,673
        2007$5,828 +4.8%$40,673 +33.6%
        2006$5,563 -0.5%$30,447
        2005$5,591 +41.4%$30,447
        2004$3,955 -3.1%$30,447 +27.8%
        2003$4,082 -5.7%$23,819
        2002$4,329 +40.6%$23,819
        2001$3,079 +1.4%$23,819 +35%
        2000$3,037 +2.6%$17,650
        1999$2,960 $17,650
        Find assessor info on the county website

        Monthly payment

        Est. payment

        Payment breakdown

        Explore the cost of this home by adjusting the details. Changes won't be saved.
        All calculations are estimates and provided by Zillow, Inc. for informational purposes only. Actual amounts may vary.
        HOA fees may include property taxes on listings classified as Co-Ops. Contact the listing agent and/or owner for fee details.
        See how much you could borrow to make a competitive offer.

        Climate risks

        Neighborhood: 60068

        Getting around

        60 / 100
        Somewhat Walkable
        55 / 100
        Good Transit
        51 / 100
        Bikeable

        Nearby schools

        GreatSchools rating
        Schools provided by the listing agent
        • Elementary: Theodore Roosevelt Elementary Sc
        • Middle: Lincoln Middle School
        • High: Maine South High School
        • District: 64

        Source: MRED as distributed by MLS GRID. This data may not be complete. We recommend contacting the local school district to confirm school assignments for this home.

        A local agent can set up tours, give advice and negotiate with sellers.

        A local lender can help you make sure your offer is ready when you are.

        Browse local experts

        Similar homes