Skip main navigation
Off market
  • $402,300

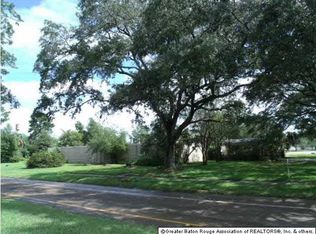
    1621 S Sherwood Forest Blvd, Baton Rouge, LA 70815

    4beds
    4,156sqft
    Single Family Residence, Residential
    Built in 1970
    0.46 Acres Lot
    $402,300 Zestimate®
    $97/sqft
    $2,940 Estimated rent

    Home value

    $402,300

    $338,000 - $471,000

    $2,940/mo

    Zestimate® history
    Loading
    Loading...

    Owner options

    List your home for rent

    $2,940/mo

    Rent Zestimate®

    Find your next renter with Zillow Rental Manager. Plus, with online applications, you can quickly screen prospective tenants – for free.

    Learn more

    $2,940/mo

    Rent Zestimate®

    Refinance and save

    $2,480/mo

    Est. payment

    Refinancing to a lower rate could help reduce your monthly payments and save thousands over the life of the loan.

    See today's rates

    $2,480/mo

    Est. payment

    Explore your selling options

    Work with a Zillow partner agent

    Leverage their expertise and Zillow's premium Showcase listings to get your home seen by more buyers.

    Get started

    List with your own agent

    Get your home in front of millions of buyers by listing it on Zillow.

    Learn how to do it

    Sell it yourself

    Take full control of how buyers see your home on Zillow by listing For Sale by Owner (FSBO).

    List your home

    What's special

    2 Master Bedroom suites in this beautifully UPDATED home. New Cedar SLATE tile in foyer, kitchen, den, laundry room, and hallway. Plus new STAIN MASTER CARPET in all 4 bedrooms and NEW TILE in baths. You'll love the spacious kitchen with updated appliances, including a Bosch Gas cooktop and SLAB GRANITE countertops plus custom backsplash...Even the kitchen sink has been changed out. The bedrooms are spacious and ALL bedrooms connect to private bathrooms. The laundry room has built-in cabinets with a sink and is large enough to use as a sewing or hobby room. The BONUS ROOM is perfect for a game room or playroom. Picture yourself sitting in the glass-enclosed sunroom and enjoying your morning coffee or an evening drink. This one is perfect for a large family or for entertaining. You'll be proud to call it home!

    This property is off market, which means it's not currently listed for sale or rent on Zillow. This may be different from what's available on other websites or public sources.

    Zillow last checked:

    Listing updated:

    Listed by:

    Linda Gaspard,

    RE/MAX First

    Bought with:

    Jackie Porter, 0000016077

    Trinity Realty & Associates

    Source: ROAM MLS,MLS#: 201309989MLS Logo

    Facts & features

    Interior

    Bedrooms & bathrooms
    • Bedrooms: 4
    • Bathrooms: 5
    • Full bathrooms: 4
    • Partial bathrooms: 1
    Rooms
    • Room types: Bedroom, Breakfast Room, Den, Dining Room, Game Room, Kitchen, Primary Bedroom, Living Room, Sunroom, Utility Room
    Primary bedroom
    • Features: En Suite Bath, Walk-In Closet(s)
    • Level: First
    • Area: 344.4
    • Dimensions: 21 x 16.4
    Bedroom 1
    • Level: First
    • Area: 308.2
    • Dimensions: 23 x 13.4
    Bedroom 2
    • Level: First
    • Area: 189.63
    • Width: 12.9
    Bedroom 3
    • Level: First
    • Area: 170.3
    • Width: 13
    Dining room
    • Level: First
    • Area: 167.7
    • Length: 13
    Kitchen
    • Level: First
    • Area: 217.1
    • Width: 13
    Living room
    • Level: First
    • Area: 254.13
    Heating
    • 2 or More Units Heat
    Cooling
    • Multi Units, Central Air, Ceiling Fan(s)
    Appliances
    • Included: Gas Cooktop, Dishwasher, Oven
    Features
    • Built-in Features, Crown Molding
    • Flooring: Carpet, Ceramic Tile, Slate
    • Number of fireplaces: 1
    • Fireplace features: Wood Burning
    Interior area
    • Total structure area: 4,892
    • Total interior livable area: 4,156 sqft

    Property

    Parking
    • Total spaces: 2
    • Parking features: 2 Cars Park, Garage, Garage Door Opener
    • Has garage: Yes
    Features
    • Stories: 1
    • Patio & porch: Enclosed, Patio, Porch
    • Fencing: Chain Link,Wood
    Lot
    • Size: 0.46 Acres
    • Dimensions: 126 x 158
    • Features: Landscaped

    Construction

    Type & style
    • Home type: SingleFamily
    • Architectural style: Traditional
    • Property subtype: Single Family Residence, Residential
    Materials
    • Brick Siding, Wood Siding
    • Foundation: Slab
    • Roof: Shingle
    Condition
    • New construction: No
    • Year built: 1970

    Utilities & green energy

    • Gas: Entergy
    • Sewer: Public Sewer
    • Water: Public

    Community & HOA

    Community
    • Features: Clubhouse, Golf, Tennis Court(s)
    • Subdivision: Sherwood Forest
    HOA
    • Has HOA: Yes
    • HOA fee: $50 annually
    Location
    • Region: Baton Rouge

    Financial & listing details

    • Price per square foot: $97/sqft
    • Price range: $227K - $402.3K
    • Date on market: 1/9/2024
    • Listing terms: Cash,Conventional,FHA,VA Loan

    Price history

    DateEventPrice
    9/24/2013Sold--
    Source: ROAM MLS #201309989 Report a problem

    Public tax history

    Tax history is unavailable.

    Neighborhood: Sherwood Forest

    Nearby schools

    GreatSchools rating
    Schools provided by the listing agent
    • District: East Baton Rouge

    Source: ROAM MLS. This data may not be complete. We recommend contacting the local school district to confirm school assignments for this home.

    Get a cash offer in 3 minutes
    Find out how much your home could sell for in as little as 3 minutes with a no-obligation cash offer.
    Estimated market value
    $402,300
    Get a cash offer in 3 minutes
    Find out how much your home could sell for in as little as 3 minutes with a no-obligation cash offer.
    Estimated market value
    $402,300