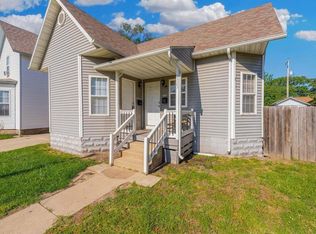
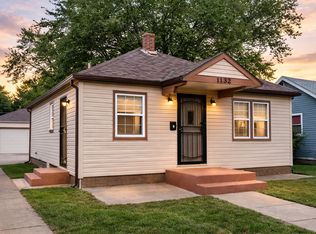
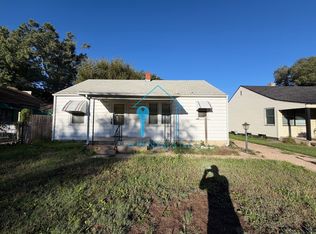
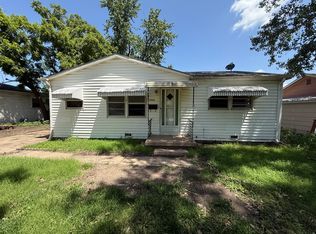
Welcome to 1621 S Waco in Wichita, KS a bright, well-maintained home featuring three bedrooms and one bathroom. The kitchen includes appliances and plenty of cabinet space, making meal prep convenient. Bedrooms are carpeted for added comfort. The layout offers generous room for entertaining and relaxing, with abundant natural light throughout. This property provides practical storage and comfortable living in a desirable location.
We provide a Resident Benefits Package (RBP) to address common headaches for our residents and provide must-have services for our renters. This includes on-demand pest control, resident rewards, air filter delivery, utility setup assistance, credit building and more at a rate of $35.00month, required with the rental. Residents have the option to personalize some components during onboarding, which may increase or decrease the monthly amount. More details upon application.
This home may come with high speed internet up to 1 Gig at an exclusive group rate of $60/month, and includes 24/7 premium support and setup to help get you connected at move-in. More details upon application.
House for rent
Single family residence
Available now
Air conditioner, window unit
What's special
Bright well-maintained homePlenty of cabinet spaceKitchen includes appliancesPractical storageAbundant natural light throughoutThree bedrooms
- 5 days |
- -- |
- -- |
Zillow last checked:
Listing updated:
Travel times

Let’s turn your rent into credit progress
Build credit history with every on-time payment and get credit for the payment you’re already making.
Facts & features
Interior
Bedrooms & bathrooms
- Bedrooms: 3
- Bathrooms: 1
- Full bathrooms: 1
Cooling
- Air Conditioner, Window Unit
Appliances
- Included: Dishwasher, Refrigerator
Features
- Range/Oven
Interior area
- Total interior livable area: 1,348 sqft
Property
Parking
- Details: Contact manager
Features
- Exterior features: Beautifully Bright, Carpeted Bedrooms, Kitchen Appliances, Lots Of Cabinet Space, Lots Of Space For Entertaining And Relaxing, Range/Oven, RangeOven
Details
- Parcel number: 087129320120202100
Construction
Type & style
- Home type: SingleFamily
- Property subtype: Single Family Residence
Community & HOA
Location
- Region: Wichita
Financial & listing details
- Lease term: Contact For Details
Nearby apartments for rent



Price history
| Date | Event | Price |
|---|---|---|
| 10/8/2026 | Listed for rent | $1,295$1/sqft |
Source: Zillow Rentals Report a problem | ||
| 10/2/2026 | Sold | -- |
Source: SCKMLS as distributed by MLS GRID #678044 Report a problem | ||
| 9/11/2026 | Pending sale | $120,000$89/sqft |
Source: SCKMLS as distributed by MLS GRID #678044 Report a problem | ||
| 8/25/2026 | Listed for sale | $120,000-11.1%$89/sqft |
Source: SCKMLS as distributed by MLS GRID #678044 Report a problem | ||
| 7/20/2026 | Listing removed | $135,000$100/sqft |
Source: SCKMLS as distributed by MLS GRID #673274 Report a problem | ||
| 7/6/2026 | Price change | $135,000-3.6%$100/sqft |
Source: SCKMLS as distributed by MLS GRID #673274 Report a problem | ||
| 5/19/2026 | Listed for sale | $140,000+133.7%$104/sqft |
Source: SCKMLS as distributed by MLS GRID #673274 Report a problem | ||
| 10/10/2025 | Sold | -- |
Source: SCKMLS as distributed by MLS GRID #525001_661188 Report a problem | ||
| 9/18/2025 | Pending sale | $59,900$44/sqft |
Source: SCKMLS as distributed by MLS GRID #661188 Report a problem | ||
| 9/3/2025 | Listed for sale | $59,900$44/sqft |
Source: SCKMLS as distributed by MLS GRID #661188 Report a problem | ||