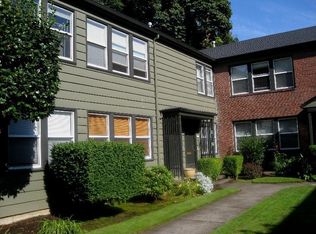
Charming 2-story corner condo in a midcentury courtyard community steps from Buckman’s best restaurants and coffee shops. Light-filled and airy with windows on multiple exposures- only one shared wall along closets/bath means rare privacy for condo living. Freshly repainted throughout with newly refinished hardwood floors. Open living/dining flows to a galley kitchen with original tile counters, butcher block accents, gas range and stainless fridge. Two generously sized bedrooms, each bathed in natural light- one currently staged as a home office with in-unit laundry tucked neatly into a closet. Updated bath with playful patterned accent wall. Rare finds included: a private garage plus a dedicated storage space- hard to beat in this price range. Set in a beautifully landscaped, tree-canopied courtyard with shared picnic area, and well-kept grounds. Unbeatable walkability to Belmont, Hawthorne, Stark & Burnside corridors, Revolution Hall, and the Central Eastside. Pet friendly. A rare blend of vintage character, everyday function, and true in-city convenience.
Active
$355,000
1621 SE Washington St, Portland, OR 97214
2beds
802sqft
Residential, Condominium
Built in 1949
-- sqft lot
$-- Zestimate®
$443/sqft
$401/mo HOA
What's special
Midcentury courtyard communityPrivate garageShared picnic areaFreshly repainted throughoutNewly refinished hardwood floorsCorner condoGas range
- 6 days
- 412
- 58
Likely to sell faster than
Zillow last checked:
Listing updated:
Listed by:
Carrie Morton carriem@windermere.com,
Windermere Realty Trust
Source: RMLS (OR),MLS#: 611897384
Facts & features
Interior
Bedrooms & bathrooms
- Bedrooms: 2
- Bathrooms: 1
- Full bathrooms: 1
Rooms
- Room types: Bedroom 2, Dining Room, Family Room, Kitchen, Living Room, Primary Bedroom
Primary bedroom
- Level: Upper
- Area: 140
- Dimensions: 14 x 10
Bedroom 2
- Level: Upper
- Area: 99
- Dimensions: 11 x 9
Dining room
- Level: Main
- Area: 70
- Dimensions: 10 x 7
Kitchen
- Level: Main
- Area: 80
- Width: 8
Living room
- Level: Main
- Area: 154
- Dimensions: 14 x 11
Heating
- Forced Air
Appliances
- Included: Disposal, Free-Standing Gas Range, Free-Standing Refrigerator, Washer/Dryer, Gas Water Heater
- Laundry: Laundry Room
Features
- Tile
- Flooring: Hardwood, Tile, Wood
- Windows: Double Pane Windows, Vinyl Frames
- Basement: Full
Interior area
- Total structure area: 802
- Total interior livable area: 802 sqft
Video & virtual tour
Property
Parking
- Total spaces: 1
- Parking features: Deeded, Off Street, Garage Door Opener, Condo Garage (Deeded), Detached
- Garage spaces: 1
Accessibility
- Accessibility features: Ground Level, Accessibility
Features
- Levels: Two
- Stories: 2
- Entry location: Ground Floor
- Patio & porch: Porch
Lot
- Features: Level, Trees
Details
- Parcel number: R553097
Construction
Type & style
- Home type: Condo
- Architectural style: Mid Century Modern
- Property subtype: Residential, Condominium
Materials
- Brick, Wood Siding
- Foundation: Concrete Perimeter
Condition
- Resale
- New construction: No
- Year built: 1949
Utilities & green energy
- Gas: Gas
- Sewer: Public Sewer
- Water: Public
- Utilities for property: Cable Connected
Community & HOA
Community
- Subdivision: Buckman / Belmont
HOA
- Has HOA: Yes
- Amenities included: Commons, Exterior Maintenance, Hot Water, Insurance, Management, Sewer, Trash, Water
- HOA fee: $401 monthly
Location
- Region: Portland
Financial & listing details
- Price per square foot: $443/sqft
- Tax assessed value: $314,650
- Annual tax amount: $5,125
- Date on market: 9/11/2026
- Listing terms: Cash,Conventional
- Road surface type: Paved
Estimated market value
Not available
Estimated sales range
Not available
Not available
Price history
| Date | Event | Price |
|---|---|---|
| 9/11/2026 | Listed for sale | $355,000+2.9%$443/sqft |
Source:  RMLS (OR) #611897384 Report a problem RMLS (OR) #611897384 Report a problem | ||
| 9/7/2023 | Sold | $344,900$430/sqft |
Source: RMLS (OR) #23277358 Report a problem | ||
| 8/30/2023 | Pending sale | $344,900$430/sqft |
Source: RMLS (OR) #23277358 Report a problem | ||
| 8/17/2023 | Listed for sale | $344,900+1.7%$430/sqft |
Source: RMLS (OR) #23277358 Report a problem | ||
| 11/2/2017 | Sold | $339,000+6.3%$423/sqft |
Source: RMLS (OR) #17326050 Report a problem | ||
| 10/3/2017 | Pending sale | $319,000$398/sqft |
Source: Redfin #17326050 Report a problem | ||
| 9/28/2017 | Listed for sale | $319,000-0.3%$398/sqft |
Source: Redfin #17326050 Report a problem | ||
| 6/17/2016 | Sold | $320,000+82.9%$399/sqft |
Source: RMLS (OR) #16244028 Report a problem | ||
| 7/19/2004 | Sold | $175,000$218/sqft |
Source: Public Record Report a problem | ||
Public tax history
| Year | Property taxes | Tax assessment |
|---|---|---|
| 2025 | $5,126 +3.7% | $190,240 +3% |
| 2024 | $4,942 +4% | $184,700 +3% |
| 2023 | $4,752 +2.2% | $179,330 +3% |
| 2022 | $4,649 +1.7% | $174,110 +3% |
| 2021 | $4,570 +9% | $169,040 +3% |
| 2020 | $4,193 +3.8% | $164,120 +3% |
| 2019 | $4,039 | $159,340 +3% |
| 2018 | $4,039 +3% | $154,700 +3% |
| 2017 | $3,920 +14% | $150,200 +3% |
| 2016 | $3,438 | $145,830 +3% |
| 2015 | $3,438 +2.7% | $141,590 +3% |
| 2014 | $3,348 +6.1% | $137,470 +3% |
| 2013 | $3,157 +11% | $133,470 +3% |
| 2012 | $2,844 +6.5% | $129,590 +3% |
| 2011 | $2,672 +0.4% | $125,820 +3% |
| 2010 | $2,661 +2.7% | $122,160 +3% |
| 2009 | $2,591 +6% | $118,610 +3% |
| 2008 | $2,445 +0.3% | $115,160 +3% |
| 2007 | $2,438 +11.4% | $111,810 +3% |
| 2006 | $2,190 +4.7% | $108,560 +3% |
| 2005 | $2,091 +188.2% | $105,400 +223.3% |
| 2004 | $726 | $32,600 |
Find assessor info on the county website
Monthly payment
Est. payment
Payment breakdown
Explore the cost of this home by adjusting the details. Changes won't be saved.Climate risks
Neighborhood: Buckman
Nearby schools
Schools provided by the listing agent
- Elementary: Buckman
- Middle: Hosford
- High: Cleveland
Source: RMLS (OR). This data may not be complete. We recommend contacting the local school district to confirm school assignments for this home.

Similar homes
- $299,0001 bd1 ba718 sqft1515 SE 22nd Ave APT 8, Portland, OR 97214Active
 MLS ID #518979973, Emily Allen, 503 Properties Inc. RMLS (OR)
 - $365,0002 bd1 ba920 sqft2250 NE Flanders St APT 1, Portland, OR 97232Active
 MLS ID #100660000, Aaron Rader, Redfin. RMLS (OR)
 - $299,0002 bd1 ba810 sqft2301 SE Caruthers St APT 10, Portland, OR 97214Active
 MLS ID #353138192, Tom Cotter, Think Real Estate. RMLS (OR)
 - $289,0002 bd2 ba967 sqft2021 SW Main St Unit 32, Portland, OR 97205For Sale
 MLS ID #845711, KEVIN RILEY, Vantage Point Brokers, Llc. WVMLS
 - $249,5001 bd1 ba610 sqft2829 SE Belmont St APT 308, Portland, OR 97214ActiveMLS ID #681924894, Vanessa Calvert, Cascade Hasson Sotheby's International Realty. RMLS (OR)
- $315,0001 bd1 ba930 sqft1411 SE 30th Ave APT 11, Portland, OR 97214ActiveMLS ID #638211273, Melissa Wicks, Reger Homes, LLC. RMLS (OR)
- $335,0003 bd1 ba1k sqft2336 SW Osage St Unit 605, Portland, OR 97205ActiveMLS ID #631783428, Sasha Welford, Windermere Realty Trust. RMLS (OR)
- $295,9002 bd1 ba943 sqft2046 NW Flanders St APT 22, Portland, OR 97209ActiveMLS ID #204808096, Jennifer O'Brien, Living Room Realty. RMLS (OR)
- $399,9002 bd2 ba1.1k sqft5624 S Riverside Ln APT 8, Portland, OR 97239ActiveMLS ID #403312951, Tim Hardy, Keller Williams Realty Professionals. RMLS (OR)
- $375,0002 bd1 ba913 sqft9641 SE Yukon St, Portland, OR 97266ActiveMLS ID #117765387, Monika Gray, Opt. RMLS (OR)
- $345,0002 bd1 ba936 sqft2024 SW Howards Way APT 405, Portland, OR 97205ActiveMLS ID #154674583, Allison Greiner, Opt. RMLS (OR)
- $429,0002 bd1 ba937 sqft1419 NW 23rd Ave, Portland, OR 97210ActiveMLS ID #685523035, Janae Barton, Equity Oregon Real Estate. RMLS (OR)
- $317,9002 bd2 ba963 sqft2021 SW Main St Unit 41, Portland, OR 97205ActiveMLS ID #649127040, Scott Edelman, Think Real Estate. RMLS (OR)
- $339,0001 bd1 ba796 sqft2825 NW Upshur St APT D, Portland, OR 97210ActiveMLS ID #312142859, Sean Premo, Premiere Property Group, LLC. RMLS (OR)
- $319,9503 bd1 ba864 sqft5224 SE Ramona St, Portland, OR 97206ActiveMLS ID #373582086, Bryce Rosenbaum, Harcourts Real Estate Network Group. RMLS (OR)
- $309,5002 bd1 ba881 sqft839 SW Broadway Dr APT 78, Portland, OR 97201ActiveMLS ID #210570662, John Kieper, MORE Realty. RMLS (OR)
- $310,0001 bd1 ba681 sqft531 NE Church St, Portland, OR 97211ActiveMLS ID #241591729, Reg Martocci, Wood Land Realty. RMLS (OR)
- $358,0002 bd2 ba1k sqft9721 NW Miller Hill Dr, Portland, OR 97229ActiveMLS ID #139988802, Livia Goodlett, Keller Williams Sunset Corridor. RMLS (OR)
- $365,0002 bd2 ba1.1k sqft3920 N Montana Ave #202, Portland, OR 97227ActiveMLS ID #386710190, Lora Smith, Redfin. RMLS (OR)
- $255,0002 bd1 ba807 sqft1220 NE 17th Ave APT 3D, Portland, OR 97232ActiveMLS ID #559574330, Mel George, Windermere Realty Trust. RMLS (OR)
