Discover a beautiful 2-story home in Desoto, Texas, blending modern design with comfort. 4 bedrooms and 3 bathrooms provide ample space. Two first-floor bedrooms offer accessibility, while the master bedroom with ensuite promises relaxation. Open-concept living seamlessly connects the living room, dining area, and gourmet kitchen with sleek countertops and modern appliances. Enjoy two outdoor areas - a first-floor patio for entertaining and an upstairs balcony for private escapes. Upstairs, a media room and loft offer endless entertainment possibilities. Thoughtful design, premium amenities - the epitome of stylish living. Don't miss out!
Sold
Price Unknown
1621 Sagewood Dr, Desoto, TX 75115
4beds
3,205sqft
Single Family Residence
Built in 2019
0.29 Acres Lot
$528,400 Zestimate®
$--/sqft
$3,442 Estimated rent
Home value
$528,400
$502,000 - $555,000
$3,442/mo
Zestimate® history
Owner options
List your home for rent
$3,442/mo
Rent Zestimate®
Find your next renter with Zillow Rental Manager. Plus, with online applications, you can quickly screen prospective tenants – for free.
$3,442/mo
Rent Zestimate®
Refinance and save
Refinancing to a lower rate could help reduce your monthly payments and save thousands over the life of the loan.
Explore your selling options
Work with a Zillow partner agent
Leverage their expertise and Zillow's premium Showcase listings to get your home seen by more buyers.
Get startedList with your own agent
Get your home in front of millions of buyers by listing it on Zillow.
Learn how to do itSell it yourself
Take full control of how buyers see your home on Zillow by listing For Sale by Owner (FSBO).
List your homeWhat's special
Modern appliancesModern designSleek countertopsGourmet kitchenThoughtful designPremium amenitiesMaster bedroom
Zillow last checked:
Listing updated:
Listed by:
Stephanie Andrews 0677943 850-491-2534,
Monument Realty 214-705-7821
Bought with:
Elliott Gremillion
Competitive Edge Realty LLC
Source: NTREIS,MLS#: 20404858
Facts & features
Interior
Bedrooms & bathrooms
- Bedrooms: 4
- Bathrooms: 3
- Full bathrooms: 3
Primary bedroom
- Features: Dual Sinks, Garden Tub/Roman Tub, Separate Shower, Walk-In Closet(s)
- Level: First
- Dimensions: 14 x 19
Bedroom
- Level: First
- Dimensions: 13 x 11
Basement
- Level: Second
- Dimensions: 11 x 12
Dining room
- Level: First
- Dimensions: 12 x 14
Game room
- Level: Second
- Dimensions: 14 x 19
Kitchen
- Features: Built-in Features, Butler's Pantry, Eat-in Kitchen, Granite Counters, Kitchen Island, Pantry, Walk-In Pantry
- Level: First
- Dimensions: 10 x 12
Living room
- Features: Fireplace
- Level: First
- Dimensions: 16 x 19
Media room
- Level: Second
- Dimensions: 12 x 20
Office
- Level: First
- Dimensions: 11 x 15
Heating
- Electric
Cooling
- Central Air
Appliances
- Included: Dishwasher, Electric Cooktop, Electric Oven, Disposal, Microwave
Features
- Double Vanity, Granite Counters, Open Floorplan, Pantry, Smart Home, Cable TV
- Has basement: No
- Number of fireplaces: 1
- Fireplace features: Den
Interior area
- Total interior livable area: 3,205 sqft
Property
Parking
- Total spaces: 2
- Parking features: Door-Single
- Attached garage spaces: 2
Accessibility
- Accessibility features: Accessible Full Bath, Accessible Bedroom, Accessible Entrance
Features
- Levels: Two
- Stories: 2
- Patio & porch: Covered
- Pool features: None
Lot
- Size: 0.29 Acres
Details
- Parcel number: 201011300G0100000
Construction
Type & style
- Home type: SingleFamily
- Architectural style: Detached
- Property subtype: Single Family Residence
Condition
- Year built: 2019
Utilities & green energy
- Sewer: Public Sewer
- Water: Public
- Utilities for property: Sewer Available, Water Available, Cable Available
Community & HOA
HOA
- Has HOA: No
Location
- Region: Desoto
Financial & listing details
- Tax assessed value: $694,140
- Annual tax amount: $12,052
- Date on market: 8/13/2023
- Cumulative days on market: 7 days
- Listing terms: Cash,Conventional,FHA,VA Loan
Price history
| Date | Event | Price |
|---|---|---|
| 9/26/2023 | Sold | -- |
Source: NTREIS #20404858 Report a problem | ||
| 8/23/2023 | Pending sale | $510,000$159/sqft |
Source: NTREIS #20404858 Report a problem | ||
| 8/20/2023 | Contingent | $510,000$159/sqft |
Source: NTREIS #20404858 Report a problem | ||
| 8/13/2023 | Listed for sale | $510,000+41.7%$159/sqft |
Source: NTREIS #20404858 Report a problem | ||
| 10/26/2019 | Listing removed | $359,990$112/sqft |
Source: RGP Realty Group, LLC #14175334 Report a problem | ||
| 10/1/2019 | Pending sale | $359,990$112/sqft |
Source: RGP Realty Group, LLC #14175334 Report a problem | ||
| 8/31/2019 | Listed for sale | $359,990$112/sqft |
Source: RGP Realty Group, LLC #14175334 Report a problem | ||
Public tax history
| Year | Property taxes | Tax assessment |
|---|---|---|
| 2025 | $12,052 +7.1% | $694,140 +24.5% |
| 2024 | $11,253 +36.7% | $557,430 |
| 2023 | $8,230 -5.9% | $557,430 +22.1% |
| 2022 | $8,749 +3.7% | $456,530 +30.7% |
| 2021 | $8,438 -10.8% | $349,190 |
| 2020 | $9,460 +1119% | $349,190 +1144.9% |
| 2019 | $776 -4.5% | $28,050 |
| 2018 | $813 +26.6% | $28,050 +27.5% |
| 2017 | $642 -0.1% | $22,000 |
| 2016 | $643 +3.2% | $22,000 |
| 2015 | $623 | $22,000 |
| 2014 | $623 | $22,000 |
| 2013 | -- | -- |
| 2012 | -- | -- |
| 2011 | -- | -- |
| 2010 | -- | -- |
| 2009 | -- | -- |
| 2008 | -- | -- |
| 2007 | -- | -- |
Find assessor info on the county website
Neighborhood: Windmill Hill
Nearby homes
- $474,2004 bd3 ba2.7k sqft1617 Sagewood Dr, Desoto, TX 75115Off Market
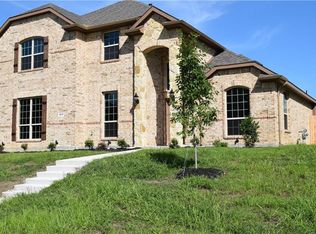
- $545,3005 bd4 ba3.4k sqft1625 Sagewood Dr, Desoto, TX 75115Off Market

- $525,8004 bd3 ba3.2k sqft1616 Chacon Canyon Dr, Desoto, TX 75115Off Market

- $457,0004 bd2 ba2.3k sqft1612 Chacon Canyon Dr, Desoto, TX 75115Off Market
- $452,1004 bd2 ba2.3k sqft1613 Sagewood Dr, Desoto, TX 75115Off Market
- $444,3004 bd2 ba2.1k sqft1629 Sagewood Dr, Desoto, TX 75115Off Market
- $534,2004 bd3 ba3.2k sqft1608 Sagewood Dr, Desoto, TX 75115Off Market
- $520,8004 bd2 ba2.6k sqft1620 Chacon Canyon Dr, Desoto, TX 75115Off Market
Nearby schools
GreatSchools rating
- 2/10S Gus Alexander Jr Elementary SchoolGrades: PK-4Distance: 1.6 mi
- 2/10William High Byrd Middle SchoolGrades: 7-8Distance: 3.2 mi
- 3/10Duncanville High SchoolGrades: 9-12Distance: 3.9 mi
Schools provided by the listing agent
- Elementary: Alexander
- Middle: Byrd
- High: Duncanville
- District: Duncanville ISD
Source: NTREIS. This data may not be complete. We recommend contacting the local school district to confirm school assignments for this home.
Get a cash offer in 3 minutes
Find out how much your home could sell for in as little as 3 minutes with a no-obligation cash offer.
Estimated market value
$528,400
Get a cash offer in 3 minutes
Find out how much your home could sell for in as little as 3 minutes with a no-obligation cash offer.
Estimated market value
$528,400
- Texas
- Dallas County
- Desoto
- 75115
- Windmill Hill
- 1621 Sagewood Dr
Nearby cities
Nearby neighborhoods
Nearby zip codes
Other Desoto Topics
