A custom built one story modern home is always a find. To find it on the 10th fairway of the Oakmont County Club is a rare opportunity. The design utilizes a sophisticated textural palette and is filled with natural light via walls of glass bringing the beautiful surroundings inside the open floor plan of three bedrooms and four baths around a central courtyard, and steps right out onto the course.
A glass pivot door opens to a large entry and huge living room with square cut slate floors, an elegant fireplace, custom built-ins, and floor to ceiling glass doors and windows. The artfully remodeled kitchen and dining room are central to the design and right in the middle of the entertainment flow with custom cabinetry, polished stone counters, stainless appliances, and a gorgeous granite sink. Other than Augusta, the family room is the best place to watch the Masters with a view out over the lush golf course. The primary suite enjoys a huge primary bedroom with views out over the course, a large walk-in closet, and its own remodeled primary bath complete with dual sinks, a huge glass stall shower, and water fall soaking tub. The other two bedrooms are suites as well with their own updated baths.
Just a few of the many features include a newer roof, two updated HVAC systems, updated copper plumbing, a 200-amp electrical panel, lovely smooth coat exterior stucco, raised planting beds, an oversized-out door entertaining space with built-in BBQ, fountains and a fireplace, and an attached two car garage.
Sold for $2,250,000
Listed by: Craig Estates & Fine Propertie • Craig Farestveit • Contact: 818-790-2192
Bought with: COMPASS
$2,250,000
1621 San Gabriel Ave, Glendale, CA 91208
3beds
2,853sqft
Single Family Residence
Built in 1948
7,971 Square Feet Lot
$2,200,100 Zestimate®
$789/sqft
$7,777 Estimated rent
Home value
$2,200,100
$2.09M - $2.33M
$7,777/mo
Zestimate® history
Owner options
List your home for rent
$7,777/mo
Rent Zestimate®
Find your next renter with Zillow Rental Manager. Plus, with online applications, you can quickly screen prospective tenants – for free.
$7,777/mo
Rent Zestimate®
Refinance and save
$14,421/mo
Est. payment
Refinancing to a lower rate could help reduce your monthly payments and save thousands over the life of the loan.
$14,421/mo
Est. payment
Explore your selling options
Work with a Zillow partner agent
Leverage their expertise and Zillow's premium Showcase listings to get your home seen by more buyers.
Get startedList with your own agent
Get your home in front of millions of buyers by listing it on Zillow.
Learn how to do itSell it yourself
Take full control of how buyers see your home on Zillow by listing For Sale by Owner (FSBO).
List your homeWhat's special
Zillow last checked:
Listing updated:
Listed by:
Craig Farestveit DRE #00990645 craig@craigestates.com,
Craig Estates & Fine Propertie
Bought with:
Lucy Mao, DRE #01779052
COMPASS
Source: CRMLS,MLS#: GD26073206 Originating MLS: California Regional MLS
Originating MLS: California Regional MLSFacts & features
Interior
Bedrooms & bathrooms
- Bedrooms: 3
- Bathrooms: 4
- Full bathrooms: 4
- Main level bathrooms: 4
- Main level bedrooms: 3
Rooms
- Room types: Bedroom, Entry/Foyer, Family Room, Living Room, Primary Bedroom
Primary bedroom
- Features: Main Level Primary
Primary bedroom
- Features: Primary Suite
Bedroom
- Features: All Bedrooms Down
Other
- Features: Dressing Area
Heating
- Central
Cooling
- Central Air, Dual
Appliances
- Laundry: Inside
Features
- All Bedrooms Down, Dressing Area, Main Level Primary, Primary Suite
- Has fireplace: Yes
- Fireplace features: Family Room, Living Room
- Common walls with other units/homes: No Common Walls
Interior area
- Total interior livable area: 2,853 sqft
Property
Parking
- Total spaces: 2
- Parking features: Garage - Attached
- Attached garage spaces: 2
Features
- Levels: One
- Stories: 1
- Entry location: 1
- Pool features: None
- Has view: Yes
- View description: Golf Course, Mountain(s)
Lot
- Size: 7,971 Square Feet
- Features: Close to Clubhouse, Front Yard, Garden, Lawn, Landscaped
Details
- Parcel number: 5616006041
- Special conditions: Standard,Trust
Construction
Type & style
- Home type: SingleFamily
- Property subtype: Single Family Residence
Condition
- New construction: No
- Year built: 1948
Utilities & green energy
- Sewer: Public Sewer
- Water: Public
Community & HOA
Community
- Features: Biking, Foothills, Golf, Hiking
Location
- Region: Glendale
Financial & listing details
- Price per square foot: $789/sqft
- Tax assessed value: $2,076,534
- Annual tax amount: $22,929
- Date on market: 4/6/2026
- Cumulative days on market: 33 days
- Listing terms: Cash,Cash to New Loan
Price history
| Date | Event | Price |
|---|---|---|
| 4/24/2026 | Sold | $2,250,000+12.8%$789/sqft |
Source:  CRMLS #GD26073206 Report a problem CRMLS #GD26073206 Report a problem | ||
| 4/15/2026 | Pending sale | $1,995,000$699/sqft |
Source: CRMLS #GD26073206 Report a problem | ||
| 4/6/2026 | Listed for sale | $1,995,000+9.3%$699/sqft |
Source: CRMLS #GD26073206 Report a problem | ||
| 5/9/2018 | Sold | $1,825,000-8.5%$640/sqft |
Source:  Pasadena Foothills MLS #818000737 Report a problem Pasadena Foothills MLS #818000737 Report a problem | ||
| 4/20/2018 | Pending sale | $1,995,000$699/sqft |
Source: Kobeissi Properties #818000737 Report a problem | ||
| 4/20/2018 | Listed for sale | $1,995,000$699/sqft |
Source: Kobeissi Properties #818000737 Report a problem | ||
| 4/20/2018 | Pending sale | $1,995,000$699/sqft |
Source: Kobeissi Properties #818000737 Report a problem | ||
| 2/18/2018 | Listed for sale | $1,995,000+283.7%$699/sqft |
Source: Kobeissi Properties #818000737 Report a problem | ||
| 12/20/2002 | Sold | $520,000$182/sqft |
Source: Public Record Report a problem | ||
Public tax history
| Year | Property taxes | Tax assessment |
|---|---|---|
| 2025 | $22,929 +2.1% | $2,076,534 +2% |
| 2024 | $22,463 +2.3% | $2,035,819 +2% |
| 2023 | $21,948 +1.8% | $1,995,902 +2% |
| 2022 | $21,568 +1.7% | $1,956,767 +2% |
| 2021 | $21,206 +1.5% | $1,918,400 +1% |
| 2020 | $20,903 | $1,898,730 +2% |
| 2019 | $20,903 +146.7% | $1,861,500 +142.6% |
| 2018 | $8,472 | $767,373 +2% |
| 2017 | $8,472 +1.6% | $752,327 +2% |
| 2016 | $8,340 +3.3% | $737,577 +1.5% |
| 2015 | $8,072 +3% | $726,499 +2% |
| 2014 | $7,837 | $712,268 +2.5% |
| 2012 | -- | $695,148 +2% |
| 2011 | -- | $681,519 +16.8% |
| 2010 | -- | $583,446 -0.2% |
| 2009 | -- | $584,834 +2% |
| 2008 | -- | $573,368 +2% |
| 2007 | -- | $562,126 +2% |
| 2006 | -- | $551,105 |
| 2005 | -- | $551,105 +4% |
| 2004 | -- | $529,707 +1.9% |
| 2003 | -- | $520,000 +488% |
| 2002 | -- | $88,428 +4% |
| 2000 | -- | $84,996 |
Find assessor info on the county website
Neighborhood: Verdugo Woodlands
Nearby homes
- $2,316,3004 bd3 ba3.2k sqft1617 San Gabriel Ave, Glendale, CA 91208Off Market

- $1,716,0002 bd2 ba2.1k sqft1629 San Gabriel Ave, Glendale, CA 91208Off Market
- $1,650,0002 bd2 ba2k sqft1613 San Gabriel Ave, Glendale, CA 91208Sold
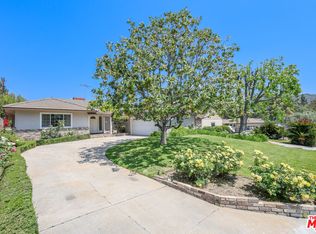
- $1,346,2003 bd2 ba1.4k sqft1618 San Gabriel Ave, Glendale, CA 91208Off Market
- $1,812,6004 bd3 ba2.3k sqft1622 San Gabriel Ave, Glendale, CA 91208Off Market
- $1,500,0003 bd2 ba1.7k sqft1614 San Gabriel Ave, Glendale, CA 91208Sold
- $2,155,4002 bd4 ba3.7k sqft1633 San Gabriel Ave, Glendale, CA 91208Off Market
- $1,540,4003 bd3 ba2.2k sqft1626 San Gabriel Ave, Glendale, CA 91208Off Market
Nearby schools
GreatSchools rating
- 9/10Verdugo Woodlands Elementary SchoolGrades: K-6Distance: 1.3 mi
- 8/10Woodrow Wilson Middle SchoolGrades: 6-8Distance: 2.5 mi
- 6/10Glendale High SchoolGrades: 9-12Distance: 3.3 mi
Get a cash offer in 3 minutes
Find out how much your home could sell for in as little as 3 minutes with a no-obligation cash offer.
Estimated market value
$2,200,100
Get a cash offer in 3 minutes
Find out how much your home could sell for in as little as 3 minutes with a no-obligation cash offer.
Estimated market value
$2,200,100
- California
- Los Angeles County
- Glendale
- 91208
- Verdugo Woodlands
- 1621 San Gabriel Ave
Nearby cities
Nearby neighborhoods
Nearby zip codes
Other Glendale Topics
