Stunning 2024 New Construction - Move-In Ready in Pawnee! This beautifully built two-story home offers modern finishes and thoughtful design throughout. Enjoy an open-concept main level featuring luxury vinyl flooring, soaring high ceilings, and a chef-inspired kitchen with light cherry soft-close cabinetry, quartz countertops, a farmhouse sink, breakfast bar, and stainless steel Whirlpool appliances. The spacious living room opens to a covered back patio through a large sliding glass door, perfect for entertaining. Upstairs, the generous primary suite boasts a large walk-in closet and a stunning 5 piece en-suite bath with dual vanities, soaking tub, and separate shower. Two additional bedrooms, a full bath, a private office with French doors, and a flexible loft space complete the upper level. The convenient main floor laundry/mud room includes a utility sink. Additional highlights include 2-zone heating/cooling with two central air condensing units for the main and upper level, smart thermostat, tankless water heater, finished 2-car attached garage with exterior access, full fencing, and a cul-de-sac lot. No HOA! Seller has already contracted with a landscaping company to complete the front lawn this Spring and will provide Buyer with the plans along with a credit at closing to cover the cost. Don't miss your chance to own this turnkey gem with all the benefits of brand new construction without the wait!
Sold for $450,000
$450,000
1621 San Juan Cir, Evans, CO 80620
3beds
2,186sqft
Single Family Residence
Built in 2024
7,801 Square Feet Lot
$448,600 Zestimate®
$206/sqft
$2,695 Estimated rent
Home value
$448,600
$426,000 - $471,000
$2,695/mo
Zestimate® history
Owner options
List your home for rent
$2,695/mo
Rent Zestimate®
Find your next renter with Zillow Rental Manager. Plus, with online applications, you can quickly screen prospective tenants – for free.
$2,695/mo
Rent Zestimate®
Refinance and save
$2,675/mo
Est. payment
Refinancing to a lower rate could help reduce your monthly payments and save thousands over the life of the loan.
$2,675/mo
Est. payment
Explore your selling options
Work with a Zillow partner agent
Leverage their expertise and Zillow's premium Showcase listings to get your home seen by more buyers.
Get startedList with your own agent
Get your home in front of millions of buyers by listing it on Zillow.
Learn how to do itSell it yourself
Take full control of how buyers see your home on Zillow by listing For Sale by Owner (FSBO).
List your homeWhat's special
Modern finishesUtility sinkFull fencingThoughtful design throughoutFarmhouse sinkCul-de-sac lotGenerous primary suite
Zillow last checked:
Listing updated:
Listed by:
Damon Chavez 303-972-9999,
RE/MAX Professionals Ken Caryl
Bought with:
Edgar Garcia, 100077531
Home Real Estate
Source: IRES as distributed by MLS GRID,MLS#: 1053201
Facts & features
Interior
Bedrooms & bathrooms
- Bedrooms: 3
- Bathrooms: 3
- Full bathrooms: 2
- 1/2 bathrooms: 1
- Main level bathrooms: 1
Rooms
- Room types: Loft
Primary bedroom
- Description: Carpet
- Features: 5 Piece Primary Bath
- Level: Upper
- Area: 210 Square Feet
- Dimensions: 15 x 14
Bedroom 2
- Description: Carpet
- Level: Upper
- Area: 140 Square Feet
- Dimensions: 10 x 14
Bedroom 3
- Description: Carpet
- Level: Upper
- Area: 117 Square Feet
- Dimensions: 13 x 9
Dining room
- Description: Vinyl
- Level: Main
- Area: 121 Square Feet
- Dimensions: 11 x 11
Kitchen
- Description: Vinyl
- Level: Main
- Area: 99 Square Feet
- Dimensions: 9 x 11
Laundry
- Level: Main
Living room
- Description: Vinyl
- Level: Main
- Area: 299 Square Feet
- Dimensions: 13 x 23
Study
- Level: Upper
Heating
- Forced Air
Cooling
- Central Air
Appliances
- Included: Electric Range, Self Cleaning Oven, Dishwasher, Refrigerator, Microwave, Freezer
- Laundry: Washer/Dryer Hookup
Features
- Separate Dining Room, Cathedral Ceiling(s), Open Floorplan, Pantry, Walk-In Closet(s)
- Basement: None
Interior area
- Total structure area: 2,186
- Total interior livable area: 2,186 sqft
- Finished area above ground: 2,186
Property
Parking
- Total spaces: 2
- Parking features: Attached
- Attached garage spaces: 2
- Details: Attached
Features
- Levels: Two
- Stories: 2
- Patio & porch: Patio
- Fencing: Fenced
Lot
- Size: 7,801 Square Feet
- Features: Cul-De-Sac, Level, Paved, Curbs, Gutters, Sidewalks
Details
- Parcel number: R0231595
- Zoning: R0231595
- Special conditions: Private Owner
Construction
Type & style
- Home type: SingleFamily
- Architectural style: Colonial
- Property subtype: Single Family Residence
Materials
- Frame
- Roof: Composition
Condition
- New construction: No
- Year built: 2024
Utilities & green energy
- Sewer: Public Sewer
- Water: City
- Utilities for property: Natural Gas Available, Electricity Available
Green energy
- Energy efficient items: Windows
Community & HOA
Community
- Security: Fire Alarm
- Subdivision: Pawnee
HOA
- Has HOA: No
Location
- Region: Evans
Financial & listing details
- Price per square foot: $206/sqft
- Tax assessed value: $483,014
- Annual tax amount: $381
- Date on market: 3/6/2026
- Listing terms: Cash,Conventional,FHA,VA Loan
- Exclusions: Personal Property and Washer and Dryer
- Electric utility on property: Yes
Price history
| Date | Event | Price |
|---|---|---|
| 5/1/2026 | Sold | $450,000$206/sqft |
Source:  IRES as distributed by MLS GRID #1053201 Report a problem IRES as distributed by MLS GRID #1053201 Report a problem | ||
| 4/1/2026 | Pending sale | $450,000$206/sqft |
Source:  REcolorado as distributed by MLS GRID #9555883 Report a problem REcolorado as distributed by MLS GRID #9555883 Report a problem | ||
| 3/6/2026 | Listed for sale | $450,000+20%$206/sqft |
Source: IRES as distributed by MLS GRID #1053201 Report a problem | ||
| 4/12/2022 | Sold | $375,000$172/sqft |
Source: Public Record Report a problem | ||
| 1/24/2022 | Sold | $375,000+7.2%$172/sqft |
Source: Public Record Report a problem | ||
| 1/1/2022 | Pending sale | $349,900$160/sqft |
Source: IRES as distributed by MLS GRID #956808 Report a problem | ||
| 12/28/2021 | Listed for sale | $349,900+218.4%$160/sqft |
Source: IRES as distributed by MLS GRID #956808 Report a problem | ||
| 3/11/2009 | Listing removed | $109,900$50/sqft |
Source: Prudential Real Estate #582351 Report a problem | ||
| 12/27/2008 | Price change | $109,900-8.3%$50/sqft |
Source: Prudential Real Estate #582351 Report a problem | ||
| 11/17/2008 | Price change | $119,900-7.7%$55/sqft |
Source: Prudential Real Estate #582351 Report a problem | ||
| 10/14/2008 | Listed for sale | $129,900-13.3%$59/sqft |
Source: Prudential Real Estate #582351 Report a problem | ||
| 7/30/2003 | Sold | $149,900$69/sqft |
Source: Public Record Report a problem | ||
Public tax history
| Year | Property taxes | Tax assessment |
|---|---|---|
| 2026 | $2,615 +585.7% | $29,560 +12% |
| 2025 | $381 +4.4% | $26,400 +238% |
| 2024 | $365 -66.9% | $7,810 -0.9% |
| 2023 | $1,104 -3% | $7,880 -57.6% |
| 2022 | $1,139 +13.5% | $18,580 -2.8% |
| 2021 | $1,003 | $19,110 +7.8% |
| 2020 | $1,003 -13.9% | $17,720 |
| 2019 | $1,165 -30.9% | $17,720 +37.8% |
| 2018 | $1,686 +44.8% | $12,860 |
| 2017 | $1,165 -0.5% | $12,860 +11.5% |
| 2016 | $1,171 +24.6% | $11,530 |
| 2015 | $939 +33.6% | $11,530 +36.6% |
| 2014 | $703 | $8,440 |
| 2013 | -- | $8,440 +1.8% |
| 2012 | -- | $8,290 |
| 2011 | -- | $8,290 -5.7% |
| 2010 | -- | $8,790 |
| 2009 | -- | $8,790 -19.6% |
| 2008 | -- | $10,930 |
| 2007 | -- | $10,930 -2.8% |
| 2006 | -- | $11,240 |
| 2005 | -- | $11,240 +2.9% |
| 2004 | -- | $10,920 -0.9% |
| 2003 | -- | $11,020 +4.9% |
| 2002 | -- | $10,510 +16.3% |
| 2001 | -- | $9,040 |
Find assessor info on the county website
Neighborhood: 80620
Nearby homes
- $347,0002 bd1 ba1k sqft1625 San Juan Cir, Evans, CO 80620Off Market
- $370,7003 bd2 ba1.6k sqft1617 San Juan Cir, Evans, CO 80620Off Market

- $375,0003 bd2 ba1.6k sqft1629 San Juan Cir, Evans, CO 80620Sold
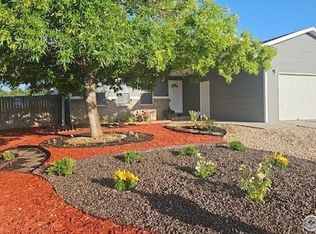
- $395,0003 bd2 ba2.2k sqft1613 San Juan Cir, Evans, CO 80620Off Market
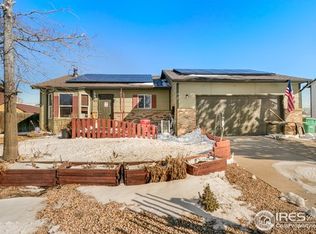
- $55,5522 bd1 ba600 sqft1655 37th St, Evans, CO 80620Off Market
- $411,4005 bd3 ba2.1k sqft1626 San Juan Cir, Evans, CO 80620Off Market
- $373,9003 bd2 ba1.5k sqft1633 San Juan Cir, Evans, CO 80620Off Market
- $380,7003 bd1 ba1.3k sqft1609 San Juan Cir, Evans, CO 80620Off Market
Nearby schools
GreatSchools rating
- 3/10Centennial Elementary SchoolGrades: K-5Distance: 0.2 mi
- 5/10Prairie Heights Middle SchoolGrades: 6-8Distance: 4.2 mi
- 3/10Greeley West High SchoolGrades: 9-12Distance: 2.3 mi
Schools provided by the listing agent
- Elementary: Centennial
- Middle: John Evans
- High: Greeley West
Source: IRES as distributed by MLS GRID. This data may not be complete. We recommend contacting the local school district to confirm school assignments for this home.
Get a cash offer in 3 minutes
Find out how much your home could sell for in as little as 3 minutes with a no-obligation cash offer.
Estimated market value
$448,600
Get a cash offer in 3 minutes
Find out how much your home could sell for in as little as 3 minutes with a no-obligation cash offer.
Estimated market value
$448,600
- Colorado
- Weld County
- Evans
- 80620
- 1621 San Juan Cir
Nearby cities
Nearby zip codes
Other Evans Topics
