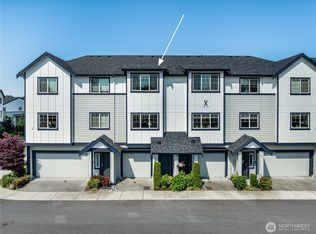
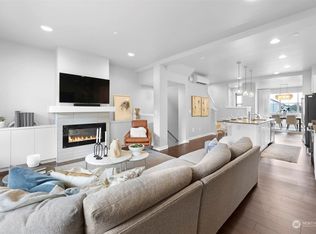
Better than new and move-in ready! This beautifully maintained Bothell townhome offers the perfect combination of space, privacy, and convenience, featuring upgraded hardwood flooring throughout—no carpet—for a clean, polished, and timeless feel. The open floor plan is filled with natural light and provides an easy flow for everyday living and entertaining. Step outside to a private deck overlooking the peaceful pond—a rare setting for a townhome, offering beautiful views, greenery, and a wonderful sense of privacy. The home also features a spacious 2-car garage plus ample storage throughout. Ideally located just minutes from Mill Creek Town Center, with easy access to shopping, dining, parks, and everyday amenities. Very reasonable HOA dues and no rental cap add even more flexibility and value. Whether you're looking for a comfortable place to call home or a great investment opportunity, this turnkey property is a rare find in an excellent Bothell location.
Active
Listed by: Keller Williams Rlty Bellevue • Maggie Sun
$570,000
1621 Seattle Hill Road #JJ-2, Bothell, WA 98012
2beds
1,413sqft
Townhouse, Single Family Residence
Built in 2020
1,306 Square Feet Lot
$563,100 Zestimate®
$403/sqft
$285/mo HOA
What's special
Upgraded hardwood flooring throughoutWonderful sense of privacyAmple storage throughout
- 7 days
- 307
- 21
Likely to sell faster than
Zillow last checked:
Listing updated:
Listed by:
Maggie Sun,
Keller Williams Rlty Bellevue
Source: NWMLS as distributed by MLS GRID,MLS#: 2561737
Facts & features
Interior
Bedrooms & bathrooms
- Bedrooms: 2
- Bathrooms: 3
- Full bathrooms: 1
- 3/4 bathrooms: 1
- 1/2 bathrooms: 1
Primary bedroom
- Level: Third
Bedroom
- Level: Second
Bathroom full
- Level: Third
Bathroom three quarter
- Level: Third
Other
- Level: Second
Dining room
- Level: Second
Entry hall
- Level: Main
Kitchen with eating space
- Level: Second
Living room
- Level: Second
Utility room
- Level: Third
Heating
- Forced Air, Electric
Cooling
- Has cooling: Yes
Appliances
- Included: Dishwasher, Disposal, Microwave, Refrigerator, Stove(s)/Range(s), Dishwasher(s), Garbage Disposal, Microwave(s), Refrigerator(s), Water Heater: Electric Hybrid Heat pump, Water Heater Location: Garage
Features
- Bath Off Primary, Dining Room
- Flooring: Ceramic Tile, Laminate, Vinyl
- Windows: Dbl Pane/Storm Window
- Basement: None
- Has fireplace: No
Interior area
- Total structure area: 1,413
- Total interior livable area: 1,413 sqft
Property
Parking
- Total spaces: 2
- Parking features: Attached Garage
- Has attached garage: Yes
- Covered spaces: 2
Features
- Levels: Multi/Split
- Entry location: Main
- Patio & porch: Bath Off Primary, Dbl Pane/Storm Window, Dining Room, SMART Wired, Water Heater
- Has view: Yes
- View description: Lake, Pond
- Has water view: Yes
- Water view: Lake,Pond
Lot
- Size: 1,306 Square Feet
- Features: Open Lot, Paved, Sidewalk, Cable TV, Deck, High Speed Internet, Sprinkler System
- Topography: Level
Details
- Parcel number: 0117860001370
- Zoning description: Jurisdiction: City
- Special conditions: Standard
Construction
Type & style
- Home type: Townhouse
- Architectural style: Contemporary,Townhouse
- Property subtype: Townhouse, Single Family Residence
Materials
- Wood Products
- Foundation: Poured Concrete
- Roof: Composition
Condition
- Very Good
- Year built: 2020
- Major remodel year: 2020
Utilities & green energy
- Electric: Company: PSE
- Sewer: Sewer Connected, Company: alderwood water & waste water district
- Water: Public, Company: Alderwood water &waste water district
- Utilities for property: Xfinity
Community & HOA
Community
- Features: CCRs, Trail(s)
- Subdivision: Seattle Hill
HOA
- Services included: Common Area Maintenance
- HOA fee: $285 monthly
- HOA phone: 425-454-6404
Location
- Region: Bothell
Financial & listing details
- Price per square foot: $403/sqft
- Annual tax amount: $6,219
- Date on market: 9/9/2026
- Cumulative days on market: 8 days
- Listing terms: Conventional
- Inclusions: Dishwasher(s), Garbage Disposal, Microwave(s), Refrigerator(s), Stove(s)/Range(s)
Estimated market value
$563,100
$535,000 - $591,000
$3,005/mo
Price history
| Date | Event | Price |
|---|---|---|
| 9/10/2026 | Listed for sale | $570,000-0.3%$403/sqft |
Source:  NWMLS as distributed by MLS GRID #2561737 Report a problem NWMLS as distributed by MLS GRID #2561737 Report a problem | ||
| 3/29/2021 | Sold | $572,000$405/sqft |
Source: NWMLS as distributed by MLS GRID #1696398 Report a problem | ||
| 12/19/2020 | Pending sale | $572,000$405/sqft |
Source: NWMLS as distributed by MLS GRID #1696398 Report a problem | ||
Public tax history
Tax history is unavailable.
Monthly payment
Est. payment
Payment breakdown
Explore the cost of this home by adjusting the details. Changes won't be saved.Climate risks
Neighborhood: 98012
Nearby schools
Schools provided by the listing agent
- Elementary: Woodside Elem
- Middle: Heatherwood Mid
- High: Henry M. Jackson Hig
Source: NWMLS as distributed by MLS GRID. This data may not be complete. We recommend contacting the local school district to confirm school assignments for this home.
Similar homes
- $579,0002 bd3 ba1.4k sqftThe Ponds Community, Bothell, WA 98012Active
 MLS ID #2535071, Troy M. Lehman. NWMLS as distributed by MLS GRID
 - $529,0002 bd3 ba1.2k sqftTownhomes At Mill Creek Meadow, Bothell, WA 98012Active
 MLS ID #2562223, Marissa Taranto. NWMLS as distributed by MLS GRID
 - $599,0002 bd3 ba1.4k sqft3605 192nd St SE #D, Bothell, WA 98012For Sale
 Realogics Sothebys International Realty
 - $750,0003 bd3 ba1.5k sqftCentral Park, Bothell, WA 98012Active
 MLS ID #2535054, Grace Fowlds. NWMLS as distributed by MLS GRID
