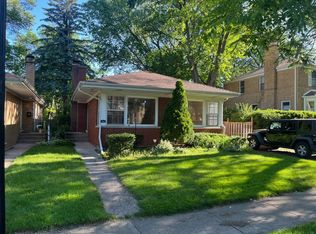
Multiple Offers-Highest & Best Due by 7pm 7/13 Incredible opportunity to own a sun-drenched, expansive Georgian home situated on a rare, true double lot (2 PINs)! Meticulously loved by its 2nd generation original owners, this solid property is the perfect canvas for your modern design and decorating ideas and is in perfectly livable condition- live in it while you add your finishing touches! The main level features a gracious entryway leading to a massive living and dining room, a bright kitchen with a pantry, a cozy den, a convenient half bath, and a coat closet. Upstairs, you'll find three generously sized bedrooms separated by an expansive landing that offers an airy, easy-living feel, alongside a large shared full bath. The finished basement offers fantastic additional space, a massive storage area, and a separate laundry room with a newer washer and dryer (2021)-plus plenty of room to easily add a fourth bedroom and additional bathroom. Outside, the enormous, fully fenced-in backyard is a private haven featuring mature trees and a concrete patio, perfect for entertaining. An attached, street-facing 2.5-car garage with a driveway adds ultimate convenience. Major Mechanical Updates & Peace of Mind: New Main Sewer Line (2024) Full Upgraded 200-Amp Electrical Panel (2018) Waterproofed Basement with Sump Pump & Drain Tile (2018 - Transferable Warranty!) New Den Flat Roof, Walls, & Windows (2021) Newer Gutters (2021) Newer Kitchen & Laundry Appliances (2021) Note: Windows, flooring, main roof, furnace, and A/C condenser are in good working order but are older/age unknown and being conveyed AS-IS. Bring your vision and make this exceptional property your dream home!
Closed
$735,000
1621 Seward St, Evanston, IL 60202
3beds
1,732sqft
Single Family Residence
Built in 1955
4,680 Square Feet Lot
$738,800 Zestimate®
$424/sqft
$3,473 Estimated rent
Home value
$738,800
$672,000 - $813,000
$3,473/mo
Zestimate® history
Owner options
List your home for rent
$3,473/mo
Rent Zestimate®
Find your next renter with Zillow Rental Manager. Plus, with online applications, you can quickly screen prospective tenants – for free.
$3,473/mo
Rent Zestimate®
Refinance and save
$4,326/mo
Est. payment
Refinancing to a lower rate could help reduce your monthly payments and save thousands over the life of the loan.
$4,326/mo
Est. payment
Explore your selling options
Work with a Zillow partner agent
Leverage their expertise and Zillow's premium Showcase listings to get your home seen by more buyers.
Get startedList with your own agent
Get your home in front of millions of buyers by listing it on Zillow.
Learn how to do itSell it yourself
Take full control of how buyers see your home on Zillow by listing For Sale by Owner (FSBO).
List your homeWhat's special
Three generously sized bedroomsEnormous fully fenced-in backyardCozy denMassive storage areaGracious entrywayConvenient half bathCoat closet
Zillow last checked:
Listing updated:
Listed by:
Valerie Kahan 773-616-8277,
Baird & Warner
Bought with:
Brian Bruce
North Shore Preferred Properties Inc
Source: MRED as distributed by MLS GRID,MLS#: 12683438
Facts & features
Interior
Bedrooms & bathrooms
- Bedrooms: 3
- Bathrooms: 2
- Full bathrooms: 1
- 1/2 bathrooms: 1
Rooms
- Room types: Den, Foyer
Primary bedroom
- Features: Flooring (Cork)
- Level: Second
- Area: 195 Square Feet
- Dimensions: 15X13
Bedroom 2
- Features: Flooring (Cork)
- Level: Second
- Area: 156 Square Feet
- Dimensions: 13X12
Bedroom 3
- Features: Flooring (Cork)
- Level: Second
- Area: 120 Square Feet
- Dimensions: 12X10
Den
- Features: Flooring (Luxury Vinyl)
- Level: Main
- Area: 108 Square Feet
- Dimensions: 12X9
Dining room
- Features: Flooring (Linoleum)
- Level: Main
- Area: 156 Square Feet
- Dimensions: 13X12
Family room
- Features: Flooring (Luxury Vinyl)
- Level: Basement
- Area: 816 Square Feet
- Dimensions: 34X24
Foyer
- Features: Flooring (Linoleum)
- Level: Main
- Area: 117 Square Feet
- Dimensions: 13X9
Kitchen
- Features: Kitchen (Eating Area-Table Space)
- Level: Main
- Area: 209 Square Feet
- Dimensions: 19X11
Laundry
- Features: Flooring (Other)
- Level: Basement
- Area: 280 Square Feet
- Dimensions: 28X10
Living room
- Features: Flooring (Carpet)
- Level: Main
- Area: 330 Square Feet
- Dimensions: 22X15
Heating
- Natural Gas
Cooling
- Central Air
Appliances
- Included: Range, Dishwasher, Refrigerator
Features
- Flooring: Carpet
- Windows: Window Treatments
- Basement: Partially Finished,Full
- Number of fireplaces: 2
- Fireplace features: Living Room, Basement
Interior area
- Total structure area: 0
- Total interior livable area: 1,732 sqft
Property
Parking
- Total spaces: 2.5
- Parking features: Concrete, Yes, Garage Owned, Attached, Garage
- Attached garage spaces: 2.5
Accessibility
- Accessibility features: No Disability Access
Features
- Stories: 2
Lot
- Size: 4,680 Square Feet
Details
- Additional parcels included: 10244170170000
- Parcel number: 10244170160000
- Special conditions: List Broker Must Accompany
Construction
Type & style
- Home type: SingleFamily
- Property subtype: Single Family Residence
Materials
- Brick
Condition
- New construction: No
- Year built: 1955
Utilities & green energy
- Electric: 200+ Amp Service
- Sewer: Public Sewer
- Water: Lake Michigan, Public
Community & HOA
Community
- Features: Sidewalks, Street Lights, Street Paved
HOA
- Services included: None
Location
- Region: Evanston
Financial & listing details
- Price per square foot: $424/sqft
- Tax assessed value: $449,430
- Annual tax amount: $12,608
- Date on market: 7/9/2026
- Listing terms: Conventional
- Ownership: Fee Simple
Price history
| Date | Event | Price |
|---|---|---|
| 8/12/2026 | Sold | $735,000+13.1%$424/sqft |
Source:  MRED as distributed by MLS GRID #12683438 Report a problem MRED as distributed by MLS GRID #12683438 Report a problem | ||
| 7/14/2026 | Contingent | $649,900$375/sqft |
Source: MRED as distributed by MLS GRID #12683438 Report a problem | ||
| 7/9/2026 | Listed for sale | $649,900$375/sqft |
Source: MRED as distributed by MLS GRID #12683438 Report a problem | ||
Public tax history
| Year | Property taxes | Tax assessment |
|---|---|---|
| 2024 | $10,552 +3.3% | $44,943 |
| 2023 | $10,211 +4.5% | $44,943 |
| 2022 | $9,770 -15% | $44,943 +5.1% |
| 2021 | $11,496 +364.6% | $42,743 +358.2% |
| 2020 | $2,475 -75.6% | $9,328 -78.2% |
| 2019 | $10,146 -8.1% | $42,743 +7.5% |
| 2018 | $11,040 +21.2% | $39,768 |
| 2017 | $9,108 -3.5% | $39,768 -3.2% |
| 2016 | $9,434 +19% | $41,085 +22.1% |
| 2015 | $7,928 +0.6% | $33,651 |
| 2014 | $7,878 +2.7% | $33,651 |
| 2013 | $7,668 -4.8% | $33,651 -11.2% |
| 2012 | $8,052 +2% | $37,895 |
| 2011 | $7,894 +13.3% | $37,895 |
| 2010 | $6,966 -5.5% | $37,895 -10.4% |
| 2009 | $7,369 +29.6% | $42,293 -4% |
| 2008 | $5,685 -3.4% | $44,057 |
| 2007 | $5,886 -0.8% | $44,057 +22.2% |
| 2006 | $5,934 +2.7% | $36,064 |
| 2005 | $5,779 +4.5% | $36,064 |
| 2004 | $5,529 -1.8% | $36,064 +28.5% |
| 2003 | $5,631 +2.8% | $28,063 |
| 2002 | $5,477 +16.2% | $28,063 |
| 2001 | $4,712 +1.7% | $28,063 +25.3% |
| 2000 | $4,633 +2.7% | $22,394 |
| 1999 | $4,512 | $22,394 |
Find assessor info on the county website
Neighborhood: 60202
Nearby homes
- $414,100-- bd-- ba-- sqft1623 Seward St, Evanston, IL 60202Off Market
- $462,1003 bd1 ba1.3k sqft1629 Seward St, Evanston, IL 60202Off Market
- $558,8003 bd2 ba1.6k sqft1631 Seward St, Evanston, IL 60202Off Market
- $715,0003 bd3 ba2.5k sqft1619 Seward St, Evanston, IL 60202Sold

- $542,9003 bd1 ba1.3k sqft1633 Seward St, Evanston, IL 60202Off Market
- $--2 bd1 ba776 sqft801-07 Seward St, Evanston, IL 60202Off Market
- $564,3004 bd1 ba1.5k sqft1624 Cleveland St, Evanston, IL 60202Off Market
- $472,9003 bd2 ba1.3k sqft1701 Seward St, Evanston, IL 60202Off Market
Nearby schools
GreatSchools rating
- 8/10Dawes Elementary SchoolGrades: K-5Distance: 0.3 mi
- 8/10Chute Middle SchoolGrades: 6-8Distance: 0.2 mi
- 7/10Evanston Twp High SchoolGrades: 9-12Distance: 1.2 mi
Schools provided by the listing agent
- High: Evanston Twp High School
- District: 65
Source: MRED as distributed by MLS GRID. This data may not be complete. We recommend contacting the local school district to confirm school assignments for this home.
Get a cash offer in 3 minutes
Find out how much your home could sell for in as little as 3 minutes with a no-obligation cash offer.
Estimated market value
$738,800
Get a cash offer in 3 minutes
Find out how much your home could sell for in as little as 3 minutes with a no-obligation cash offer.
Estimated market value
$738,800
- Illinois
- Cook County
- Evanston
- 60202
- 1621 Seward St
