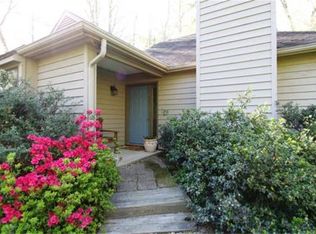
Tucked away on a quiet, private cul-de-sac, 1621 Shady Grove Ct offers the perfect blend of comfort, convenience and space near the heart of Charlottesville. This inviting home features a versatile floor plan with four bedrooms and a designated office space- or optional guest bedroom- ideal for remote work, guests or growing households, open-flow kitchen and dining space with a spacious back deck, and cozy living room. Thoughtfully designed for both everyday living and entertaining, the home boasts spacious living areas, and plenty of private outdoor space as well. Upstairs, three generously sized bedrooms provide plenty of room to unwind, while the main-level primary suite offers an easy and livable layout. Step outside and enjoy the tranquility of cul-de-sac living, with minimal traffic and added privacy- perfect for relaxing evenings or outdoor gatherings. Access Biscuit Run biking and walking trails from neighborhood. Conveniently located near shopping, dining, local activities and UVA or downtown Charlottesville, this home combines neighborhood charm and city convenience.
Closed
Zillow last checked:
Listing updated:
Bought with:
SETH BATTON, 0225213449
FIND HOMES REALTY LLC
Source: CAAR,MLS#: 676553 Originating MLS: Charlottesville Area Association of Realtors
Originating MLS: Charlottesville Area Association of RealtorsPrice history
| Date | Event | Price |
|---|---|---|
| 8/21/2026 | Sold | $495,000-1%$271/sqft |
Source:  CAAR #676553 Report a problem CAAR #676553 Report a problem | ||
| 7/16/2026 | Pending sale | $499,900$274/sqft |
Source: CAAR #676553 Report a problem | ||
| 6/13/2026 | Price change | $499,900-3.8%$274/sqft |
Source: CAAR #676553 Report a problem | ||
| 6/2/2026 | Price change | $519,900-1.9%$285/sqft |
Source: CAAR #676553 Report a problem | ||
| 4/30/2026 | Listed for sale | $529,900+34.2%$291/sqft |
Source: CAAR #676553 Report a problem | ||
| 12/15/2021 | Sold | $395,000-1%$217/sqft |
Source: Public Record Report a problem | ||
| 10/28/2021 | Pending sale | $399,000$219/sqft |
Source: CAAR #618954 Report a problem | ||
| 9/28/2021 | Price change | $399,000-2.6%$219/sqft |
Source: CAAR #618954 Report a problem | ||
| 9/7/2021 | Price change | $409,500-1.2%$225/sqft |
Source: CAAR #618954 Report a problem | ||
| 8/12/2021 | Price change | $414,500-1.4%$227/sqft |
Source: CAAR #618954 Report a problem | ||
| 6/19/2021 | Listed for sale | $420,500$231/sqft |
Source: CAAR #618954 Report a problem | ||
Nearby homes
- $492,1003 bd2 ba1.3k sqft1615 Shady Grove Ct, Charlottesville, VA 22902Off Market

- $428,2002 bd2 ba1.3k sqft1618 Shady Grove Ct, Charlottesville, VA 22902Off Market

- $495,7004 bd2 ba1.5k sqft1633 Shady Grove Ct, Charlottesville, VA 22902Off Market
- $585,5004 bd3 ba1.8k sqft1624 Shady Grove Ct, Charlottesville, VA 22902Off Market
Get a cash offer in 3 minutes
Find out how much your home could sell for in as little as 3 minutes with a no-obligation cash offer.
Estimated market value
$495,200
