Skip main navigation
Sold
  • $362,000

    1621 Skipper Ave, Eugene, OR 97404

    3beds
    1,512sqft
    Residential, Manufactured Home
    Built in 1998
    8,276.4 Square Feet Lot
    $366,900 Zestimate®
    $239/sqft
    $2,043 Estimated rent

    Home value

    $366,900

    $338,000 - $400,000

    $2,043/mo

    Zestimate® history
    Loading
    Loading...

    Owner options

    List your home for rent

    $2,043/mo

    Rent Zestimate®

    Find your next renter with Zillow Rental Manager. Plus, with online applications, you can quickly screen prospective tenants – for free.

    Learn more

    $2,043/mo

    Rent Zestimate®

    Refinance and save

    $2,158/mo

    Est. payment

    Refinancing to a lower rate could help reduce your monthly payments and save thousands over the life of the loan.

    See today's rates

    $2,158/mo

    Est. payment

    Explore your selling options

    Work with a Zillow partner agent

    Leverage their expertise and Zillow's premium Showcase listings to get your home seen by more buyers.

    Get started

    List with your own agent

    Get your home in front of millions of buyers by listing it on Zillow.

    Learn how to do it

    Sell it yourself

    Take full control of how buyers see your home on Zillow by listing For Sale by Owner (FSBO).

    List your home

    What's special

    Back deckExtra parkingWalk-in closetBuilt-ins in the closetsRaised bedsAutomated sprinkler systemWalk-in shower
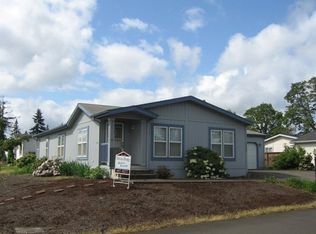
    This spacious 3 bedroom, 2 bath home is in the quiet Showcase Estates community with no HOA. Upon entering the home, you'll step into the living room with it's high vaulted ceilings which continue throughout the home and light filled expanse. To one side of the house is the large primary suite, which has it's own bath with double sinks, walk-in shower equipped with safety bars and built-in shelves, & a walk-in closet. Straight ahead of the living room is the dining room with a slider to the backyard and it opens to the kitchen, which has a skylight, tons of storage, a pantry, and a nearly new dishwasher & disposal. The inside laundry is off the kitchen and opens to the back deck too, and also the primary ensuite bath. On the other side of the home are 2 more bedrooms with built-ins in the closets, a full bathroom, and a large separate family room. This property also features a detached 2 car garage, extra parking in front of the home, lovely well maintained front yard with automated sprinkler system that also extends into the raised beds in the fully fenced low maintenance backyard, and an irrigation well. The back patio is covered, making it perfect for year round use. The roof was replace 12/2014 and the water heater is 5 years old. The AC and furnace systems are regularly serviced and will keep you warm in the winter and cool in the summer. It's also within walking distance to the highly sought after River Rd. Park and Rec Center & Emerald Park. Oh, and did I mention LOW county taxes!? OPEN HOUSE SUNDAY 10/12 1-3PM

    Zillow last checked:

    Listing updated:

    Listed by:

    Liz Churchill 541-514-3524,

    Hybrid Real Estate

    Bought with:

    Craig Kerr, 910100008

    Craig Kerr Real Estate

    Source: RMLS (OR),MLS#: 710071407MLS Logo

    Facts & features

    Interior

    Bedrooms & bathrooms
    • Bedrooms: 3
    • Bathrooms: 2
    • Full bathrooms: 2
    • Main level bathrooms: 2
    Primary bedroom
    • Features: Double Sinks, Ensuite, Vaulted Ceiling, Walkin Closet, Walkin Shower, Wallto Wall Carpet
    • Level: Main
    Bedroom 2
    • Features: Vaulted Ceiling, Wallto Wall Carpet
    • Level: Main
    Bedroom 3
    • Features: Vaulted Ceiling, Wallto Wall Carpet
    • Level: Main
    Dining room
    • Features: Kitchen Dining Room Combo, Sliding Doors, Vaulted Ceiling, Wallto Wall Carpet
    • Level: Main
    Family room
    • Features: Vaulted Ceiling, Wallto Wall Carpet
    • Level: Main
    Kitchen
    • Features: Dishwasher, Disposal, Kitchen Dining Room Combo, Pantry, Skylight, Double Sinks, Free Standing Range, Free Standing Refrigerator, Vinyl Floor
    • Level: Main
    Living room
    • Features: Vaulted Ceiling, Wallto Wall Carpet
    • Level: Main
    Heating
    • Forced Air 90
    Cooling
    • Central Air
    Appliances
    • Included: Dishwasher, Disposal, Free-Standing Range, Free-Standing Refrigerator, Range Hood, Washer/Dryer, Electric Water Heater
    • Laundry: Laundry Room
    Features
    • Vaulted Ceiling(s), Kitchen Dining Room Combo, Pantry, Double Vanity, Walk-In Closet(s), Walkin Shower
    • Flooring: Vinyl, Wall to Wall Carpet
    • Doors: Sliding Doors
    • Windows: Double Pane Windows, Vinyl Frames, Skylight(s)
    • Basement: Crawl Space
    Interior area
    • Total structure area: 1,512
    • Total interior livable area: 1,512 sqft

    Property

    Parking
    • Total spaces: 2
    • Parking features: Driveway, Parking Pad, Garage Door Opener, Detached
    • Garage spaces: 2
    • Has uncovered spaces: Yes
    Accessibility
    • Accessibility features: Accessible Full Bath, Accessible Hallway, Builtin Lighting, Garage On Main, Ground Level, Main Floor Bedroom Bath, Minimal Steps, One Level, Utility Room On Main, Walkin Shower, Accessibility
    Features
    • Levels: One
    • Stories: 1
    • Patio & porch: Covered Patio
    • Exterior features: Raised Beds, Yard
    • Fencing: Fenced
    Lot
    • Size: 8,276 sqft
    • Features: Level, Sprinkler, SqFt 7000 to 9999
    Details
    • Parcel number: 1498789
    • Zoning: R1

    Construction

    Type & style
    • Home type: MobileManufactured
    • Property subtype: Residential, Manufactured Home
    Materials
    • T111 Siding
    • Foundation: Block
    • Roof: Composition
    Condition
    • Updated/Remodeled
    • New construction: No
    • Year built: 1998

    Utilities & green energy

    • Sewer: Public Sewer
    • Water: Public
    • Utilities for property: Cable Connected, Satellite Internet Service

    Community & neighborhood

    Security
    • Security features: Limited Access, Security Lights
    Location
    • Region: Eugene
    • Subdivision: Showcase Estates

    Other

    Other facts
    • Body type: Double Wide
    • Listing terms: Cash,Conventional,FHA,VA Loan
    • Road surface type: Paved

    Price history

    DateEventPrice
    11/21/2025Sold$362,000+0.7%$239/sqft
    Source: RMLS (OR) #710071407 Report a problem
    10/20/2025Pending sale$359,400$238/sqft
    Source: RMLS (OR) #710071407 Report a problem
    10/1/2025Price change$359,4000%$238/sqft
    Source: RMLS (OR) #710071407 Report a problem
    9/20/2025Price change$359,5000%$238/sqft
    Source: RMLS (OR) #710071407 Report a problem
    9/4/2025Price change$359,6000%$238/sqft
    Source: RMLS (OR) #710071407 Report a problem
    8/4/2025Listed for sale$359,700$238/sqft
    Source: RMLS (OR) #710071407 Report a problem
    8/4/2025Pending sale$359,700$238/sqft
    Source: RMLS (OR) #710071407 Report a problem
    7/25/2025Price change$359,7000%$238/sqft
    Source: RMLS (OR) #710071407 Report a problem
    6/20/2025Price change$359,8000%$238/sqft
    Source: RMLS (OR) #710071407 Report a problem
    5/31/2025Price change$359,900-0.8%$238/sqft
    Source: RMLS (OR) #710071407 Report a problem
    5/20/2025Price change$362,8000%$240/sqft
    Source: RMLS (OR) #710071407 Report a problem
    4/30/2025Price change$362,900-0.5%$240/sqft
    Source: RMLS (OR) #710071407 Report a problem
    4/19/2025Price change$364,9000%$241/sqft
    Source: RMLS (OR) #710071407 Report a problem
    4/12/2025Listed for sale$365,000+112.2%$241/sqft
    Source: RMLS (OR) #710071407 Report a problem
    11/16/2007Sold$172,000+392.8%$114/sqft
    Source: Public Record Report a problem
    7/16/1998Sold$34,900$23/sqft
    Source: Public Record Report a problem

    Public tax history

    YearProperty taxesTax assessment
    2025$2,938 +2.6%$168,895 +3%
    2024$2,864 +3%$163,976 +3%
    2023$2,780 +4.3%$159,200 +3%
    2022$2,666 +2.2%$154,564 +3%
    2021$2,610 +3%$150,063 +3%
    2020$2,533 +5.2%$145,693 +3%
    2019$2,409 +2.9%$141,450 +3%
    2018$2,342 $137,331 +3%
    2017$2,342 +4.6%$133,331 +3%
    2016$2,238 +4%$129,448 +3%
    2015$2,151 $125,678

    Find assessor info on the county website

    Neighborhood: River Road

    Nearby schools

    GreatSchools rating
    Schools provided by the listing agent
    • Elementary: Irving
    • Middle: Shasta
    • High: Willamette

    Source: RMLS (OR). This data may not be complete. We recommend contacting the local school district to confirm school assignments for this home.

    Sell for more on Zillow
    Get a Zillow Showcase℠ listing at no additional cost and you could sell for .
    $366,900
    2% more
    +$7,338
    With Zillow Showcase(estimated)
    $374,238