Welcome to a home where the backyard is the heart of the residence and every detail is designed for the quintessential Gulf Breeze lifestyle. This property offers a rare combination of privacy, water access, and high-end updates, creating a sanctuary that feels miles away from the everyday. Your coastal experience begins the moment you step outside; the front yard offers a view of the Santa Rosa Sound, serving as a daily reminder of your proximity to the water. This scenic view leads you just a short distance down to the exclusive neighborhood dock and boat ramp, making a day on the water as simple as a quick stroll from your front door. The outdoor space is truly where life happens: a stunning, screened-in pool anchors an expansive entertaining area with generous room for lounging, dining, and gatherings of any size. Beyond the pool, a peaceful pond completes the picturesque setting—the perfect backdrop to unwind and take in the serene Florida scenery. The community amenities further elevate the experience, providing a neighborhood pool and tennis courts that invite you to make the most of active living every single day. Inside, the home exudes a warm, elevated atmosphere defined by elegant tray ceilings and an abundance of natural light. The floor plan is designed for modern flexibility, featuring two distinct living spaces ideal for both quiet relaxation and vibrant entertaining. The large kitchen is a chef’s delight, equipped with sleek stainless steel appliances, a built-in microwave and oven, and a premium gas cooktop. The primary suite serves as a private retreat, offering generous proportions, two walk-in closets, and direct access to the screened-in pool area for late-night swims or morning coffee. Its luxurious en suite bath features a large walk-in shower, a soaking tub, and a custom vanity. Three additional well-sized bedrooms provide comfort and versatility for family or guests. Significant recent upgrades provide ultimate peace of mind.
Sold for $650,000
$650,000
1621 Smugglers Cove Cir, Gulf Breeze, FL 32563
4beds
2,333sqft
Single Family Residence
Built in 2006
0.74 Acres Lot
$654,300 Zestimate®
$279/sqft
$3,191 Estimated rent
Home value
$654,300
Estimated sales range
Not available
$3,191/mo
Zestimate® history
Owner options
List your home for rent
$3,191/mo
Rent Zestimate®
Find your next renter with Zillow Rental Manager. Plus, with online applications, you can quickly screen prospective tenants – for free.
$3,191/mo
Rent Zestimate®
Refinance and save
$5,167/mo
Est. payment
Refinancing to a lower rate could help reduce your monthly payments and save thousands over the life of the loan.
$5,167/mo
Est. payment
Explore your selling options
Work with a Zillow partner agent
Leverage their expertise and Zillow's premium Showcase listings to get your home seen by more buyers.
Get startedList with your own agent
Get your home in front of millions of buyers by listing it on Zillow.
Learn how to do itSell it yourself
Take full control of how buyers see your home on Zillow by listing For Sale by Owner (FSBO).
List your homeWhat's special
Peaceful pondAbundance of natural lightThree additional well-sized bedroomsStunning screened-in poolElegant tray ceilingsBuilt-in microwave and ovenWater access
Zillow last checked:
Listing updated:
Listed by:
Mark Lee 850-261-1996,
Levin Rinke Realty
Bought with:
Jon Worley
Levin Rinke Realty
Source: PAR,MLS#: 680801
Facts & features
Interior
Bedrooms & bathrooms
- Bedrooms: 4
- Bathrooms: 3
- Full bathrooms: 3
Primary bedroom
- Level: First
- Area: 338
- Dimensions: 13 x 26
Bedroom
- Level: First
- Area: 182
- Dimensions: 14 x 13
Bedroom 1
- Level: First
- Area: 110
- Dimensions: 11 x 10
Bedroom 2
- Level: First
- Area: 182
- Dimensions: 13 x 14
Dining room
- Level: First
- Area: 110
- Dimensions: 10 x 11
Living room
- Level: First
- Area: 299
- Dimensions: 23 x 13
Heating
- Heat Pump, Central
Cooling
- Heat Pump, Central Air, Ceiling Fan(s)
Appliances
- Included: Electric Water Heater, Built In Microwave, Dishwasher, Refrigerator, Oven
- Laundry: Inside, W/D Hookups
Features
- Storage, Baseboards, High Ceilings, High Speed Internet, Recessed Lighting
- Flooring: Tile
- Has basement: No
Interior area
- Total structure area: 2,333
- Total interior livable area: 2,333 sqft
Property
Parking
- Total spaces: 3
- Parking features: 3 Car Garage, Circular Driveway, Garage Door Opener
- Garage spaces: 3
- Has uncovered spaces: Yes
Features
- Levels: One
- Stories: 1
- Patio & porch: Covered
- Exterior features: Irrigation Well
- Has private pool: Yes
- Pool features: Fiberglass, Screen Enclosure
- Has view: Yes
- View description: Water
- Has water view: Yes
- Water view: Water
Lot
- Size: 0.74 Acres
- Features: Corner Lot
Details
- Parcel number: 212s275130000000750
- Zoning description: Res Single
Construction
Type & style
- Home type: SingleFamily
- Architectural style: Contemporary
- Property subtype: Single Family Residence
Materials
- Frame
- Foundation: Slab
- Roof: Metal
Condition
- Resale
- New construction: No
- Year built: 2006
Utilities & green energy
- Electric: Circuit Breakers, Copper Wiring
- Sewer: Public Sewer
- Water: Public
Green energy
- Energy efficient items: Insulation, Insulated Walls
Community & HOA
Community
- Features: Community Room, Tennis Court(s)
- Security: Smoke Detector(s)
- Subdivision: Smugglers Cove
HOA
- Has HOA: Yes
- Services included: Association
- HOA fee: $1,032 annually
Location
- Region: Gulf Breeze
Financial & listing details
- Price per square foot: $279/sqft
- Tax assessed value: $482,103
- Annual tax amount: $4,522
- Price range: $650K - $650K
- Date on market: 4/13/2026
- Cumulative days on market: 7 days
Price history
| Date | Event | Price |
|---|---|---|
| 5/29/2026 | Sold | $650,000$279/sqft |
Source:  PAR #680801 Report a problem PAR #680801 Report a problem | ||
| 5/27/2026 | Pending sale | $650,000$279/sqft |
Source: PAR #680801 Report a problem | ||
| 4/20/2026 | Contingent | $650,000$279/sqft |
Source: PAR #680801 Report a problem | ||
| 4/13/2026 | Listed for sale | $650,000+34.6%$279/sqft |
Source: PAR #680801 Report a problem | ||
| 3/24/2021 | Listing removed | -- |
Source: Owner Report a problem | ||
| 8/2/2019 | Sold | $483,000-3.4%$207/sqft |
Source: Public Record Report a problem | ||
| 6/8/2019 | Listed for sale | $499,900$214/sqft |
Source: Owner Report a problem | ||
| 6/3/2019 | Pending sale | $499,900$214/sqft |
Source: Owner Report a problem | ||
| 5/19/2019 | Listed for sale | $499,900+13.9%$214/sqft |
Source: Owner Report a problem | ||
| 5/25/2018 | Sold | $439,000+4.5%$188/sqft |
Source:  ECAOR #793866 Report a problem ECAOR #793866 Report a problem | ||
| 3/15/2018 | Listed for sale | $419,900+843.6%$180/sqft |
Source: KELLER WILLIAMS REALTY WEST BRANCH #793866 Report a problem | ||
| 6/9/2003 | Sold | $44,500+27.1%$19/sqft |
Source: Public Record Report a problem | ||
| 12/23/1999 | Sold | $35,000$15/sqft |
Source: Public Record Report a problem | ||
Public tax history
| Year | Property taxes | Tax assessment |
|---|---|---|
| 2024 | $4,522 +3.3% | $362,443 +3% |
| 2023 | $4,377 +2.5% | $351,886 +3% |
| 2022 | $4,270 +1.5% | $341,637 +3% |
| 2021 | $4,207 +1.7% | $331,686 +1.4% |
| 2020 | $4,135 -4% | $327,107 +9.5% |
| 2019 | $4,306 | $298,607 +24.9% |
| 2018 | $4,306 +49.8% | $239,137 +2.1% |
| 2017 | $2,875 | $234,218 +2.1% |
| 2016 | $2,875 +1.6% | $229,401 +0.7% |
| 2015 | $2,830 -1.1% | $227,806 +0.8% |
| 2014 | $2,862 | $225,998 +1.5% |
| 2013 | -- | $222,658 +1.3% |
| 2012 | -- | $219,779 -2.2% |
| 2011 | -- | $224,711 -1.2% |
| 2010 | -- | $227,443 -11.5% |
| 2009 | -- | $256,953 -10.7% |
| 2008 | -- | $287,595 |
| 2007 | -- | -- |
| 2006 | -- | -- |
| 2005 | -- | -- |
| 2004 | -- | -- |
| 2003 | -- | -- |
| 2002 | -- | -- |
| 2001 | -- | -- |
| 2000 | -- | -- |
Find assessor info on the county website
Neighborhood: 32563
Nearby homes
- $100,0000.621 Acres1609 Smugglers Cove Cir, Gulf Breeze, FL 32563Off Market
- $679,5004 bd3 ba2.5k sqft1629 Smugglers Cove Cir, Gulf Breeze, FL 32563Off Market
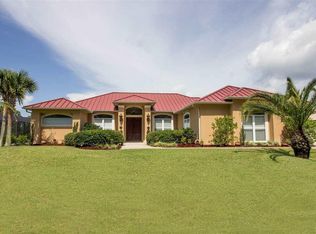
- $541,2004 bd2 ba2k sqft1521 Winding Shore Dr, Gulf Breeze, FL 32563Off Market

- $100,0000.62 Acres1605 Smugglers Cove Cir, Gulf Breeze, FL 32563Off Market
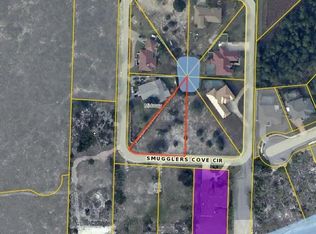
- $534,6004 bd3 ba2.6k sqft1649 Smugglers Cove Cir, Gulf Breeze, FL 32563Off Market
- $535,4003 bd3 ba2.5k sqft1633 Smugglers Cove Cir, Gulf Breeze, FL 32563Off Market
- $558,5004 bd2 ba2.4k sqft1527 Winding Shore Dr, Gulf Breeze, FL 32563Off Market
- $417,6002 bd2 ba480 sqft1645 Smugglers Cove Cir, Gulf Breeze, FL 32563Off Market
Nearby schools
GreatSchools rating
- 7/10West Navarre Intermediate SchoolGrades: PK,3-5Distance: 1.9 mi
- 6/10Woodlawn Beach Middle SchoolGrades: 6-8Distance: 3 mi
- 5/10Navarre High SchoolGrades: 9-12Distance: 6.2 mi
Schools provided by the listing agent
- Elementary: West Navarre
- Middle: WOODLAWN BEACH
- High: Navarre
Source: PAR. This data may not be complete. We recommend contacting the local school district to confirm school assignments for this home.


Get pre-qualified for a loan
At Zillow Home Loans, we can pre-qualify you in as little as 5 minutes with no impact to your credit score.An equal housing lender. NMLS #10287.
Sell for more on Zillow
Get a Zillow Showcase℠ listing at no additional cost and you could sell for .
$654,300
2% more
+$13,086
With Zillow Showcase(estimated)
$667,386
- Florida
- Santa Rosa County
- Gulf Breeze
- 32563
- 1621 Smugglers Cove Cir
Nearby cities
Nearby zip codes
Other Gulf Breeze Topics
