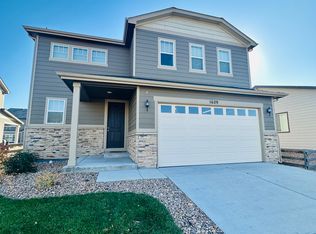
Step into your new home that doesn't just offer space-it redefines it. Over 4,900 square feet of thoughtfully designed living, this home delivers the perfect blend of luxury, function, and everyday comfort. From the moment you enter, you'll feel the scale, flow, and elevated finishes that make this home truly stand out.Designed for both entertaining and real life, the layout features two dining areas, ideal for everything from formal gatherings to casual meals. The living spaces are complemented by 9-foot ceilings and custom vinyl plank flooring, creating a seamless, modern aesthetic throughout.The heart of the home offers abundant room to cook, gather, and connect. A show-stopping kitchen and entertainer's dream featuring walk-in pantry, stainless steel appliances and double oven. A haven where endless surfaces feel never-ending and designed for effortless prep, presentation and entertaining. Where form meets function and creates a space that invites gathering. The main-level bedroom and full bath provide flexibility for guests, multigenerational living, or a private home office setup. Upstairs you'll find 4 generously sized bedrooms, each thoughtfully designed, some with walk-in closets to ensure ample storage and comfort. A spacious, open-concept loft showcases beautiful views & provides the perfect flex space ideal for a second living area. Retire from the day and recharge in your inviting primary suite retreat with 2 distinct oversized walk-in closets.The finished daylight basement has a dedicated theatre room for movie nights, game days, or relaxing evenings at home. A convenient 3/4 bath adds both function and accessibility. Oversized 3 car garage offers room for larger vehicles with impressive 11-foot ceiling. Energy efficiency meets long-term savings with a fully paid-off solar system, providing sustainability and peace of mind. This home checks every box: space, upgrades, flexibility, and lifestyle-making it a rare opportunity for those who want it all.
Sold for $690,000
$690,000
1621 Sorenson Dr, Windsor, CO 80550
6beds
4,913sqft
Single Family Residence
Built in 2017
7,627 Square Feet Lot
$688,200 Zestimate®
$140/sqft
$3,579 Estimated rent
Home value
$688,200
$654,000 - $723,000
$3,579/mo
Zestimate® history
Owner options
List your home for rent
$3,579/mo
Rent Zestimate®
Find your next renter with Zillow Rental Manager. Plus, with online applications, you can quickly screen prospective tenants – for free.
$3,579/mo
Rent Zestimate®
Refinance and save
$3,245/mo
Est. payment
Refinancing to a lower rate could help reduce your monthly payments and save thousands over the life of the loan.
$3,245/mo
Est. payment
Explore your selling options
Work with a Zillow partner agent
Leverage their expertise and Zillow's premium Showcase listings to get your home seen by more buyers.
Get startedList with your own agent
Get your home in front of millions of buyers by listing it on Zillow.
Learn how to do itSell it yourself
Take full control of how buyers see your home on Zillow by listing For Sale by Owner (FSBO).
List your homeWhat's special
Zillow last checked:
Listing updated:
Listed by:
Michelle A Stinn 970-308-6508,
eXp Realty - Fort Collins
Bought with:
Christine Allard, 1323849
C3 Real Estate Solutions, LLC
Source: IRES as distributed by MLS GRID,MLS#: 1053976
Facts & features
Interior
Bedrooms & bathrooms
- Bedrooms: 6
- Bathrooms: 4
- Full bathrooms: 3
- 3/4 bathrooms: 1
- Main level bathrooms: 1
Rooms
- Room types: Loft, Media Room
Primary bedroom
- Description: Carpet
- Features: 5 Piece Primary Bath
- Level: Upper
- Area: 256 Square Feet
- Dimensions: 16 x 16
Bedroom 2
- Description: Carpet
- Level: Upper
- Area: 176 Square Feet
- Dimensions: 11 x 16
Bedroom 3
- Description: Carpet
- Level: Upper
- Area: 168 Square Feet
- Dimensions: 12 x 14
Bedroom 4
- Description: Carpet
- Level: Upper
- Area: 154 Square Feet
- Dimensions: 11 x 14
Bedroom 5
- Description: Carpet
- Level: Main
- Area: 156 Square Feet
- Dimensions: 12 x 13
Bedroom 6
- Description: Carpet
- Level: Basement
- Area: 176 Square Feet
- Dimensions: 11 x 16
Dining room
- Description: Luxury Vinyl
- Level: Main
- Area: 192 Square Feet
- Dimensions: 12 x 16
Great room
- Description: Carpet
- Level: Basement
- Area: 777 Square Feet
- Dimensions: 21 x 37
Kitchen
- Description: Luxury Vinyl
- Level: Main
- Area: 340 Square Feet
- Dimensions: 17 x 20
Laundry
- Description: Vinyl
- Level: Upper
- Area: 42 Square Feet
- Dimensions: 6 x 7
Living room
- Description: Luxury Vinyl
- Level: Main
- Area: 324 Square Feet
- Dimensions: 18 x 18
Recreation room
- Description: Carpet
- Level: Basement
- Area: 238 Square Feet
- Dimensions: 14 x 17
Study
- Description: Carpet
- Level: Main
- Area: 165 Square Feet
- Dimensions: 11 x 15
Heating
- Forced Air
Cooling
- Central Air
Appliances
- Included: Electric Range, Double Oven, Dishwasher, Refrigerator, Microwave, Disposal
- Laundry: Washer/Dryer Hookup
Features
- Eat-in Kitchen, Separate Dining Room, Cathedral Ceiling(s), Open Floorplan, Walk-In Closet(s), Kitchen Island, Theatre Room, High Ceilings
- Windows: Window Coverings
- Basement: Full,Partially Finished,Daylight,Built-In Radon
Interior area
- Total structure area: 3,302
- Total interior livable area: 4,913 sqft
- Finished area above ground: 3,302
Property
Parking
- Total spaces: 3
- Parking features: Garage Door Opener, Attached, Oversized
- Attached garage spaces: 3
- Details: Attached
Accessibility
- Accessibility features: Level Lot, Level Drive, Main Floor Bath, Accessible Bedroom
Features
- Levels: Two
- Stories: 2
- Patio & porch: Patio, Deck
- Exterior features: Sprinkler System
- Fencing: Fenced,Wood,Other
- Has view: Yes
- View description: Hills, Plains View
Lot
- Size: 7,627 Square Feet
- Features: Corner Lot, Deciduous Trees, Level, Paved, Curbs, Gutters, Sidewalks, Street Light, Fire Hydrant within 500 Feet
Details
- Parcel number: R2436303
- Zoning: res
- Special conditions: Private Owner
Construction
Type & style
- Home type: SingleFamily
- Architectural style: Contemporary
- Property subtype: Single Family Residence
Materials
- Frame, Stone
- Roof: Composition
Condition
- New construction: No
- Year built: 2017
Details
- Builder name: Richmond
Utilities & green energy
- Electric: Xcel / Solar, Photovoltaics Seller Owned
- Gas: Xcel
- Sewer: Public Sewer
- Water: City
- Utilities for property: Natural Gas Available, Cable Available, High Speed Avail
Green energy
- Energy efficient items: Sun Space, Southern Exposure
Community & HOA
Community
- Security: Fire Alarm
- Subdivision: Jacoby Farm Sub 2nd Fg Vested Prop Rights
HOA
- Has HOA: No
Location
- Region: Windsor
Financial & listing details
- Price per square foot: $140/sqft
- Tax assessed value: $693,352
- Annual tax amount: $5,651
- Date on market: 3/17/2026
- Listing terms: Cash,Conventional,FHA,VA Loan
- Exclusions: Any and all personal property. Theatre is negotiable.
Price history
| Date | Event | Price |
|---|---|---|
| 4/16/2026 | Sold | $690,000-6.1%$140/sqft |
Source:  IRES as distributed by MLS GRID #1053976 Report a problem IRES as distributed by MLS GRID #1053976 Report a problem | ||
| 3/31/2026 | Contingent | $735,000$150/sqft |
Source: eXp Realty #IR1053976 Report a problem | ||
| 3/31/2026 | Listed for sale | $735,000$150/sqft |
Source: IRES as distributed by MLS GRID #1053976 Report a problem | ||
| 3/25/2026 | Pending sale | $735,000$150/sqft |
Source: IRES as distributed by MLS GRID #1053976 Report a problem | ||
| 2/19/2026 | Price change | $735,000-2%$150/sqft |
Source: IRES as distributed by MLS GRID #1045850 Report a problem | ||
| 12/14/2025 | Price change | $750,000-2.2%$153/sqft |
Source: IRES as distributed by MLS GRID #1045850 Report a problem | ||
| 10/30/2025 | Price change | $767,000-1%$156/sqft |
Source: IRES as distributed by MLS GRID #1045850 Report a problem | ||
| 10/16/2025 | Listed for sale | $775,000+68.5%$158/sqft |
Source: IRES as distributed by MLS GRID #1045850 Report a problem | ||
| 7/13/2017 | Sold | $460,000+58.7%$94/sqft |
Source: Public Record Report a problem | ||
| 2/14/2017 | Sold | $289,883$59/sqft |
Source: Agent Provided Report a problem | ||
Public tax history
| Year | Property taxes | Tax assessment |
|---|---|---|
| 2026 | $5,651 -1.7% | $42,440 -2.1% |
| 2025 | $5,749 +6.6% | $43,330 -12.3% |
| 2024 | $5,391 +14.9% | $49,380 -1% |
| 2023 | $4,690 +4.7% | $49,860 +35.5% |
| 2022 | $4,479 +10% | $36,790 -2.8% |
| 2021 | $4,073 | $37,850 +8.4% |
| 2020 | $4,073 +3.5% | $34,920 |
| 2019 | $3,937 -2.7% | $34,920 +7.1% |
| 2018 | $4,046 +2.8% | $32,610 +169.3% |
| 2017 | $3,937 +158% | $12,110 +294.5% |
| 2016 | $1,526 +319.7% | $3,070 |
| 2015 | $364 +431.8% | $3,070 +458.2% |
| 2014 | $68 | $550 |
| 2013 | -- | $550 +10% |
| 2012 | -- | $500 |
| 2011 | -- | $500 +1150% |
| 2010 | -- | $40 |
| 2009 | -- | $40 |
| 2008 | -- | $40 |
| 2007 | -- | $40 |
| 2006 | -- | $40 |
| 2005 | -- | $40 |
| 2004 | -- | $40 |
Find assessor info on the county website
Neighborhood: 80550
Nearby homes
- $488,3004 bd3 ba1.8k sqft1629 Sorenson Dr, Windsor, CO 80550Off Market
- $588,1004 bd3 ba2.8k sqft1626 Grand Ave, Windsor, CO 80550Off Market
- $555,5004 bd3 ba2.4k sqft1634 Grand Ave, Windsor, CO 80550Off Market
- $446,0002 bd2 ba1.4k sqft1633 Sorenson Dr, Windsor, CO 80550Off Market
- $501,0003 bd3 ba2k sqft1617 Sorenson Dr, Windsor, CO 80550Off Market
- $545,8003 bd3 ba3.1k sqft1638 Grand Ave, Windsor, CO 80550Off Market
- $561,3004 bd4 ba3.2k sqft1624 Sorenson Dr, Windsor, CO 80550Off Market
- $485,4003 bd4 ba1.9k sqft1622 Grand Ave, Windsor, CO 80550Off Market
Nearby schools
GreatSchools rating
- 6/10Grandview Elementary SchoolGrades: PK-5Distance: 0.1 mi
- 5/10Windsor Middle SchoolGrades: 6-8Distance: 1.2 mi
- 6/10Windsor High SchoolGrades: 9-12Distance: 0.9 mi
Schools provided by the listing agent
- Elementary: Grandview
- Middle: Windsor
- High: Windsor
Source: IRES as distributed by MLS GRID. This data may not be complete. We recommend contacting the local school district to confirm school assignments for this home.
Get a cash offer in 3 minutes
Find out how much your home could sell for in as little as 3 minutes with a no-obligation cash offer.
Estimated market value
$688,200
Get a cash offer in 3 minutes
Find out how much your home could sell for in as little as 3 minutes with a no-obligation cash offer.
Estimated market value
$688,200
- Colorado
- Weld County
- Windsor
- 80550
- 1621 Sorenson Dr
Nearby cities
Nearby zip codes
Other Windsor Topics
