Welcome to 1621 Stacy Dr. in Lakeland, Florida—a charming retreat tucked away on a quiet cul-de-sac, offering serenity and comfort. This cozy home features 1412 sq. ft. of living space, with three bedrooms and two baths to accommodate your lifestyle needs. Step inside to discover a sanctuary of modern comforts and thoughtful upgrades. You'll find gleaming tile flooring throughout all common areas, adding a touch of elegance and easy maintenance. The bedrooms are adorned with plush new carpeting, providing warmth and coziness underfoot. Step onto the screened-in back porch and revel in the seamless transition of tile flooring, extending your living space outdoors with style and grace. Step into luxury living with the recently remodeled hallway bathroom, boasting contemporary finishes and style that reflect the latest trends. Additionally, rest assured knowing that the property features a new AC unit installed in 2018, providing optimal comfort and efficiency. Indulge in the charm of the dining room, where solid wood built-in cabinets offer extra storage and enhance the ambiance with their timeless appeal. The kitchen is a chef's dream, boasting stunning granite counter tops that elevate both style and functionality to new heights. Imagine the joy of sitting out on the front porch, basking in the tranquility of the cul-de-sac while watching the children play—a priceless benefit of this idyllic setting. Plus, with no HOA, there are no worries about pesky violations from the management for having your boat or camper in your driveway. Convenience is key, with medical facilities including Lakeland Regional Medical Center just moments away. Plus, with its proximity to Florida Southern University, Southeastern University, and Florida Polytechnic University, this property holds potential as a starter home or investment opportunity. Don't miss your chance to make this house your home sweet home. Contact me today to schedule your private tour and explore the possibilities awaiting you at 1621 Stacy Dr.! ?? Scott Vandergriff, Premier Realty Network
Sold for $279,900
$279,900
1621 STACY DRIVE, LAKELAND, FL 33801
3beds
1,412sqft
Single Family Residence
Built in 1976
0.27 Acres Lot
$288,200 Zestimate®
$198/sqft
$1,700 Estimated rent
Home value
$288,200
$274,000 - $303,000
$1,700/mo
Zestimate® history
Owner options
List your home for rent
$1,700/mo
Rent Zestimate®
Find your next renter with Zillow Rental Manager. Plus, with online applications, you can quickly screen prospective tenants – for free.
$1,700/mo
Rent Zestimate®
Refinance and save
$1,888/mo
Est. payment
Refinancing to a lower rate could help reduce your monthly payments and save thousands over the life of the loan.
$1,888/mo
Est. payment
Explore your selling options
Work with a Zillow partner agent
Leverage their expertise and Zillow's premium Showcase listings to get your home seen by more buyers.
Get startedList with your own agent
Get your home in front of millions of buyers by listing it on Zillow.
Learn how to do itSell it yourself
Take full control of how buyers see your home on Zillow by listing For Sale by Owner (FSBO).
List your homeWhat's special
Zillow last checked:
Listing updated:
Listed by:
Scott Vandergriff 863-581-3656,
PREMIER REALTY NETWORK, INC 863-646-6688
Bought with:
Sara Guevara Benitez, 3403075
XCELLENCE REALTY, INC
Source: Stellar MLS,MLS#: L4943009 Originating MLS: Lakeland
Originating MLS: Lakeland
Facts & features
Interior
Bedrooms & bathrooms
- Bedrooms: 3
- Bathrooms: 2
- Full bathrooms: 2
Primary bedroom
- Features: Ceiling Fan(s), Built-in Closet
- Level: First
- Dimensions: 13x17
Bedroom 1
- Features: Ceiling Fan(s), Built-in Closet
- Level: First
- Dimensions: 9x12
Bedroom 2
- Features: Ceiling Fan(s), Built-in Closet
- Level: First
- Dimensions: 12x15
Primary bathroom
- Features: Shower No Tub
- Level: First
- Dimensions: 5x9
Balcony porch lanai
- Level: First
- Dimensions: 9x21
Balcony porch lanai
- Level: First
- Dimensions: 12x24
Dining room
- Features: Tall Countertops
- Level: First
- Dimensions: 11x13
Florida room
- Features: Ceiling Fan(s)
- Level: First
- Dimensions: 12x17
Foyer
- Level: First
- Dimensions: 5x12
Kitchen
- Features: Granite Counters
- Level: First
- Dimensions: 10x12
Library
- Features: Built-In Shelving
- Level: First
- Dimensions: 7x12
Living room
- Features: Ceiling Fan(s)
- Level: First
- Dimensions: 12x17
Heating
- Central, Electric, Heat Pump
Cooling
- Central Air
Appliances
- Included: Convection Oven, Dishwasher, Dryer, Electric Water Heater, Microwave, Refrigerator, Washer
- Laundry: Laundry Room
Features
- Ceiling Fan(s), Solid Surface Counters, Solid Wood Cabinets, Stone Counters
- Flooring: Carpet, Porcelain Tile
- Windows: Blinds
- Has fireplace: No
Interior area
- Total structure area: 1,892
- Total interior livable area: 1,412 sqft
Property
Parking
- Total spaces: 1
- Parking features: Driveway, On Street, Parking Pad
- Carport spaces: 1
- Has uncovered spaces: Yes
- Details: Garage Dimensions: 12x22
Features
- Levels: One
- Stories: 1
- Patio & porch: Covered, Front Porch, Rear Porch, Screened
- Exterior features: Private Mailbox
- Fencing: Chain Link,Fenced
Lot
- Size: 0.27 Acres
- Dimensions: 17 x 115
- Features: Cul-De-Sac, Street Dead-End
Details
- Parcel number: 242809000000012108
- Zoning: R-1
- Special conditions: None
Construction
Type & style
- Home type: SingleFamily
- Property subtype: Single Family Residence
Materials
- Block, Concrete
- Foundation: Slab
- Roof: Shingle
Condition
- Completed
- New construction: No
- Year built: 1976
Utilities & green energy
- Sewer: Septic Tank
- Water: Canal/Lake For Irrigation
- Utilities for property: Cable Connected, Public
Community & HOA
Community
- Pet fee: $0 monthly
- Subdivision: LAKE PARKER ESTATES
HOA
- Has HOA: No
Location
- Region: Lakeland
Financial & listing details
- Price per square foot: $198/sqft
- Tax assessed value: $222,557
- Annual tax amount: $3,068
- Date on market: 3/1/2024
- Cumulative days on market: 11 days
- Listing terms: Cash,Conventional,FHA,VA Loan
- Ownership: Fee Simple
- Total actual rent: 0
- Road surface type: Paved, Asphalt
Price history
| Date | Event | Price |
|---|---|---|
| 3/29/2024 | Sold | $279,900$198/sqft |
Source:  Stellar MLS #L4943009 Report a problem Stellar MLS #L4943009 Report a problem | ||
| 3/14/2024 | Pending sale | $279,900$198/sqft |
Source: Stellar MLS #L4943009 Report a problem | ||
| 3/9/2024 | Price change | $279,900-3.4%$198/sqft |
Source: Stellar MLS #L4943009 Report a problem | ||
| 3/1/2024 | Listed for sale | $289,700+52.5%$205/sqft |
Source: Stellar MLS #L4943009 Report a problem | ||
| 3/24/2021 | Sold | $190,000+5.8%$135/sqft |
Source: Public Record Report a problem | ||
| 2/18/2021 | Pending sale | $179,500$127/sqft |
Source: COLDWELL BANKER REALTY #L4920829 Report a problem | ||
| 2/18/2021 | Listed for sale | $179,500$127/sqft |
Source: COLDWELL BANKER REALTY #L4920829 Report a problem | ||
| 2/18/2021 | Pending sale | $179,500$127/sqft |
Source: Stellar MLS #L4920829 Report a problem | ||
| 2/13/2021 | Listed for sale | $179,500+189.5%$127/sqft |
Source: Stellar MLS #L4920829 Report a problem | ||
| 8/31/1995 | Sold | $62,000$44/sqft |
Source: Public Record Report a problem | ||
Public tax history
| Year | Property taxes | Tax assessment |
|---|---|---|
| 2025 | $2,444 -11.9% | $222,557 +7.9% |
| 2024 | $2,773 +6.9% | $206,258 +8.3% |
| 2023 | $2,594 +7% | $190,484 +8.3% |
| 2022 | $2,424 +32% | $175,897 +37.4% |
| 2021 | $1,837 +436% | $127,988 +160.2% |
| 2020 | $343 +1.9% | $49,181 +2.3% |
| 2019 | $336 -54.5% | $48,075 +1.9% |
| 2018 | $739 +3.5% | $47,179 +2.1% |
| 2017 | $714 +130.6% | $46,209 +2.1% |
| 2016 | $310 -0.8% | $45,259 +0.7% |
| 2015 | $312 -48.3% | $44,944 +0.8% |
| 2014 | $604 +99% | $44,587 +1.5% |
| 2013 | $303 +5% | $43,928 +1.7% |
| 2012 | $289 -40.3% | $43,194 -28.9% |
| 2011 | $484 -9.1% | $60,773 -7.8% |
| 2010 | $533 -1.6% | $65,883 +2.7% |
| 2009 | $542 +5.7% | $64,151 +0.1% |
| 2008 | $513 | $64,087 |
| 2007 | -- | -- |
| 2006 | $647 | -- |
| 2005 | -- | -- |
| 2004 | $552 +3.4% | -- |
| 2003 | $534 +2% | $56,150 +2.4% |
| 2002 | $524 +3% | $54,834 +1.6% |
| 2001 | $509 | $53,970 |
Find assessor info on the county website
Neighborhood: Combee Settlement
Nearby homes
- $271,1003 bd2 ba1.5k sqft1615 Stacy Dr, Lakeland, FL 33801Off Market
- $180,0003 bd2 ba1.1k sqft1625 Stacy Dr, Lakeland, FL 33801Sold
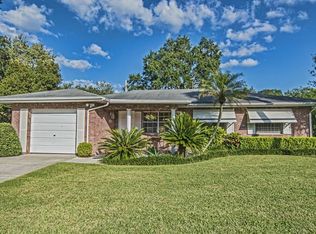
- $260,3003 bd2 ba1.7k sqft1620 Leslie Dr, Lakeland, FL 33801Off Market
- $357,0003 bd2 ba1.7k sqft1624 Leslie Dr, Lakeland, FL 33801Sold
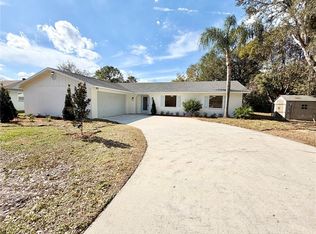
- $266,0003 bd2 ba1.9k sqft1609 Stacy Dr, Lakeland, FL 33801Off Market
- $290,4003 bd2 ba1.6k sqft1614 Leslie Dr, Lakeland, FL 33801Off Market
- $290,0003 bd2 ba1.5k sqft1620 Stacy Dr, Lakeland, FL 33801Off Market
- $350,3004 bd2 ba1.9k sqft1614 Stacy Dr, Lakeland, FL 33801Off Market
Nearby schools
GreatSchools rating
- 1/10Philip O'Brien Elementary SchoolGrades: PK-5Distance: 2.5 mi
- 1/10Crystal Lake Middle SchoolGrades: 6-8Distance: 2.5 mi
- 2/10Tenoroc High SchoolGrades: 9-12Distance: 3.2 mi
Schools provided by the listing agent
- Elementary: Philip O’Brien Elementary
- Middle: Crystal Lake Middle/Jun
- High: Tenoroc Senior
Source: Stellar MLS. This data may not be complete. We recommend contacting the local school district to confirm school assignments for this home.
Get a cash offer in 3 minutes
Find out how much your home could sell for in as little as 3 minutes with a no-obligation cash offer.
Estimated market value
$288,200
Get a cash offer in 3 minutes
Find out how much your home could sell for in as little as 3 minutes with a no-obligation cash offer.
Estimated market value
$288,200
- Florida
- Polk County
- Lakeland
- 33801
- Combee Settlement
- 1621 STACY DRIVE
Nearby cities
Nearby neighborhoods
Nearby zip codes
Other Lakeland Topics
