Skip main navigation
Sold for $660,000
  • Listed by: Arc Realty • John Babai • Contact: 949-216-8200
    Bought with: Century 21 Masters
    $660,000

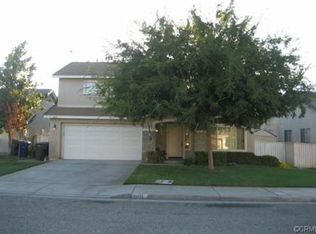
    1621 Stockport Dr, Riverside, CA 92507

    3beds
    1,555sqft
    Single Family Residence
    Built in 1998
    4,356 Square Feet Lot
    $645,200 Zestimate®
    $424/sqft
    $3,211 Estimated rent

    Home value

    $645,200

    $613,000 - $677,000

    $3,211/mo

    Zestimate® history
    Loading
    Loading...

    Owner options

    List your home for rent

    $3,211/mo

    Rent Zestimate®

    Find your next renter with Zillow Rental Manager. Plus, with online applications, you can quickly screen prospective tenants – for free.

    Learn more

    $3,211/mo

    Rent Zestimate®

    Refinance and save

    $4,484/mo

    Est. payment

    Refinancing to a lower rate could help reduce your monthly payments and save thousands over the life of the loan.

    See today's rates

    $4,484/mo

    Est. payment

    Explore your selling options

    Work with a Zillow partner agent

    Leverage their expertise and Zillow's premium Showcase listings to get your home seen by more buyers.

    Get started

    List with your own agent

    Get your home in front of millions of buyers by listing it on Zillow.

    Learn how to do it

    Sell it yourself

    Take full control of how buyers see your home on Zillow by listing For Sale by Owner (FSBO).

    List your home

    What's special

    Welcome to this beautifully appointed 1,555 sq. ft. home in Sycamore Highlands near UCR! Featuring 3 bathrooms (2 full, 1 partial) and high ceilings, creating a spacious atmosphere. Enjoy the beautifully remodeled kitchen and bathrooms with TOP-OF-THE LINE QUARTZITE countertops, soft-close cabinetry, newer plumbing fixtures, recessed LED lighting and stainless steel appliances (refrigerator included). 5 stage water filtration at kitchen sink. Durable, high quality porcelain tile flooring (wood style) downstairs and porcelain tiles in bathrooms upstairs. The family room has a cozy fireplace. Individual laundry room with newer cabinetry. Primary bedroom boasts vaulted ceilings and a walk-in closet with built-in organizers. Newer cabinetry and countertops in upstairs hallway. High tech updates like keyless pad entries for the front door & garage and WiFi-enabled garage door opener, Ring cameras and a Honeywell smart thermostat enhance security and comfort. Energy efficient updates like newer recessed LED lighting throughout and low-flow plumbing fixtures. The backyard features a wood pergola at the patio, grassy area and room for a garden on the side - making it perfect for entertainment and relaxation. NO HOA OR MELLO ROOS! Easy access to 60/215 Freeways. Don't miss this meticulously maintained home—schedule a viewing today and experience all that 1621 Stockport has to offer!

    Zillow last checked:

    Listing updated:

    Listed by:

    John Babai DRE #01347118 949-216-8200,

    Arc Realty

    Bought with:

    Connie Stewart, DRE #01132899

    Century 21 Masters

    Source: CRMLS,MLS#: OC24140796MLS LogoOriginating MLS: California Regional MLS

    Facts & features

    Interior

    Bedrooms & bathrooms
    • Bedrooms: 3
    • Bathrooms: 3
    • Full bathrooms: 2
    • 1/2 bathrooms: 1
    • Main level bathrooms: 1
    Rooms
    • Room types: Bedroom, Family Room, Kitchen, Laundry, Living Room, Primary Bedroom, Other
    Primary bedroom
    • Features: Primary Suite
    Bedroom
    • Features: All Bedrooms Up
    Bathroom
    • Features: Bathtub, Dual Sinks, Stone Counters, Remodeled, Tub Shower, Upgraded
    Kitchen
    • Features: Kitchen/Family Room Combo, Stone Counters, Remodeled, Self-closing Cabinet Doors, Self-closing Drawers, Updated Kitchen
    Other
    • Features: Walk-In Closet(s)
    Heating
    • Central
    Cooling
    • Central Air
    Appliances
    • Included: Dishwasher, Free-Standing Range, Disposal, Gas Range, Gas Water Heater, Microwave, Refrigerator
    • Laundry: Laundry Room
    Features
    • Ceiling Fan(s), Open Floorplan, Stone Counters, Recessed Lighting, All Bedrooms Up, Primary Suite, Walk-In Closet(s)
    • Flooring: Laminate, Tile
    • Doors: Sliding Doors
    • Has fireplace: Yes
    • Fireplace features: Family Room
    • Common walls with other units/homes: No Common Walls
    Interior area
    • Total interior livable area: 1,555 sqft

    Property

    Parking
    • Total spaces: 2
    • Parking features: Concrete, Direct Access, Door-Single, Driveway, Garage
    • Attached garage spaces: 2
    Accessibility
    • Accessibility features: None
    Features
    • Levels: Two
    • Stories: 2
    • Entry location: Ground
    • Patio & porch: Concrete, Open, Patio
    • Pool features: None
    • Spa features: None
    • Fencing: Vinyl,Wood
    • Has view: Yes
    • View description: Mountain(s), Neighborhood
    Lot
    • Size: 4,356 Square Feet
    • Features: Back Yard, Front Yard, Lawn, Yard
    Details
    • Parcel number: 263341017
    • Special conditions: Standard

    Construction

    Type & style
    • Home type: SingleFamily
    • Architectural style: Traditional
    • Property subtype: Single Family Residence
    Materials
    • Stucco
    • Foundation: Slab
    • Roof: Tile
    Condition
    • Updated/Remodeled
    • New construction: No
    • Year built: 1998

    Utilities & green energy

    • Electric: Standard
    • Sewer: Public Sewer
    • Water: Public

    Community & HOA

    Community
    • Features: Curbs, Street Lights, Sidewalks
    Location
    • Region: Riverside

    Financial & listing details

    • Price per square foot: $424/sqft
    • Tax assessed value: $673,200
    • Date on market: 7/30/2024
    • Cumulative days on market: 7 days
    • Listing terms: Cash,Cash to New Loan,Conventional,FHA,Submit,VA Loan
    • Inclusions: Stainless Steel Refrigerator, Cabinet (fits the niche next to fireplace).
    • Road surface type: Paved

    Price history

    DateEventPrice
    8/16/2024Sold$660,000+1.6%$424/sqft
    Source: CRMLS #OC24140796 Report a problem
    8/16/2024Pending sale$649,900$418/sqft
    Source: CRMLS #OC24140796 Report a problem
    8/8/2024Contingent$649,900$418/sqft
    Source: CRMLS #OC24140796 Report a problem
    7/31/2024Listed for sale$649,900+66.9%$418/sqft
    Source: CRMLS #OC24140796 Report a problem
    4/5/2019Sold$389,500-4.9%$250/sqft
    Source: Bay East AOR #40853768 Report a problem
    3/12/2019Pending sale$409,500$263/sqft
    Source: Alliance Bay Realty #40853768 Report a problem
    2/19/2019Listed for sale$409,500+2.4%$263/sqft
    Source: Alliance Bay Realty #40853768 Report a problem
    2/19/2019Listing removed$2,150$1/sqft
    Source: Zillow Rental Manager Report a problem
    2/8/2019Price change$2,150-2.3%$1/sqft
    Source: Zillow Rental Manager Report a problem
    1/1/2019Listed for rent$2,200$1/sqft
    Source: Zillow Rental Manager Report a problem
    12/13/2018Listing removed$399,900$257/sqft
    Source: BETTER HOMES AND GARDENS REAL ESTATE CHAMPIONS #IV18247825 Report a problem
    11/15/2018Price change$399,900-2.3%$257/sqft
    Source: BETTER HOMES AND GARDENS REAL ESTATE CHAMPIONS #IV18247825 Report a problem
    8/3/2018Price change$409,500-1.3%$263/sqft
    Source: Coldwell Banker Beachside Realtors #PW18159836 Report a problem
    7/20/2018Price change$415,000-2.4%$267/sqft
    Source: Coldwell Banker Beachside Realtors #PW18159836 Report a problem
    7/3/2018Listed for sale$425,000+66.7%$273/sqft
    Source: Coldwell Banker Beachside #PW18159836 Report a problem
    8/28/2003Sold$255,000+52.2%$164/sqft
    Source: Public Record Report a problem
    8/30/2001Sold$167,500+18%$108/sqft
    Source: Public Record Report a problem
    12/11/1998Sold$142,000$91/sqft
    Source: Public Record Report a problem

    Public tax history

    YearProperty taxesTax assessment
    2026-- $673,200 +2%
    2025$7,426 +53.5%$660,000 +54.9%
    2024$4,839 +0.5%$425,972 +2%
    2023$4,817 +1.9%$417,620 +2%
    2022$4,725 +1.4%$409,432 +2%
    2021$4,660 +0.8%$401,404 +1%
    2020$4,624 $397,289 +22.2%
    2019-- $324,994 +2%
    2018$3,742 +1.8%$318,622 +2%
    2017$3,674 $312,376 +2%
    2016$3,674 +8.3%$306,252 +1.5%
    2015$3,394 +1.5%$301,653 +2.6%
    2014$3,344 $294,000 +24.1%
    2013-- $237,000 +2.6%
    2012-- $231,000 -6.1%
    2011-- $246,000
    2010-- $246,000 -4.7%
    2009-- $258,000 -6.5%
    2008-- $276,018 +2%
    2007-- $270,607 +2%
    2006-- $265,302 +2%
    2005-- $260,100 +52.2%
    2003-- $170,850 +2%
    2002-- $167,500 +17.9%
    2001$2,660 -8.3%$142,118 +2%
    2000$2,900 $139,332
    Find assessor info on the county website

    Neighborhood: Canyon Crest

    Nearby schools

    GreatSchools rating
    Schools provided by the listing agent
    • Elementary: Emerson
    • Middle: University
    • High: North

    Source: CRMLS. This data may not be complete. We recommend contacting the local school district to confirm school assignments for this home.

    Get a cash offer in 3 minutes
    Find out how much your home could sell for in as little as 3 minutes with a no-obligation cash offer.
    Estimated market value
    $645,200
    Get a cash offer in 3 minutes
    Find out how much your home could sell for in as little as 3 minutes with a no-obligation cash offer.
    Estimated market value
    $645,200