Back on the market due to last buyer getting PCS orders.
Live the Dream in Stonehill Village!
Welcome to this stunning 2018-built home in the desirable Claiborne Greens community! Step into an airy open floor plan with rich hardwood floors and a cozy gas fireplace — perfect for unforgettable gatherings. The chef’s kitchen wows with a 7-foot granite island and gleaming stainless appliances. Your private master suite is a true retreat, featuring a spa-like walk-in garden shower and dual walk-in closets. The unfinished basement offers endless possibilities, already plumbed and ready for your vision.
Enjoy outdoor living with a spacious patio and deck overlooking scenic walking trails. Extras include an irrigation system, whole-house generator hookup, invisible dog fence, security system, and flexible gas/electric dryer setup.
Located in Beavercreek School District, this home offers both comfort and convenience for families of all sizes.
Stonehill Village’s resort-style amenities — two pools, fitness center, clubhouse, courts, and playground — make every day feel like a vacation. Don’t miss this rare opportunity!
Sold for $490,000
Street View
$490,000
1621 Stonebury Ct, Xenia, OH 45385
4beds
2,815sqft
Single Family Residence
Built in 2018
9,748 Square Feet Lot
$516,700 Zestimate®
$174/sqft
$3,094 Estimated rent
Home value
$516,700
$455,000 - $589,000
$3,094/mo
Zestimate® history
Owner options
List your home for rent
$3,094/mo
Rent Zestimate®
Find your next renter with Zillow Rental Manager. Plus, with online applications, you can quickly screen prospective tenants – for free.
$3,094/mo
Rent Zestimate®
Refinance and save
$3,400/mo
Est. payment
Refinancing to a lower rate could help reduce your monthly payments and save thousands over the life of the loan.
$3,400/mo
Est. payment
Explore your selling options
Work with a Zillow partner agent
Leverage their expertise and Zillow's premium Showcase listings to get your home seen by more buyers.
Get startedList with your own agent
Get your home in front of millions of buyers by listing it on Zillow.
Learn how to do itSell it yourself
Take full control of how buyers see your home on Zillow by listing For Sale by Owner (FSBO).
List your homeWhat's special
Spacious patioPrivate master suiteGleaming stainless appliancesRich hardwood floorsCozy gas fireplaceDual walk-in closetsSpa-like walk-in garden shower
Zillow last checked:
Listing updated:
Listed by:
Brandon Cusick 937-266-6675,
Howard Hanna Real Estate Serv,
Cheyanne Cusick 937-986-8201,
Howard Hanna Real Estate Serv
Bought with:
Terry Blakley, 2004001416
RE/MAX Victory + Affiliates
Source: DABR MLS,MLS#: 932937 Originating MLS: Dayton Area Board of REALTORS
Originating MLS: Dayton Area Board of REALTORSFacts & features
Interior
Bedrooms & bathrooms
- Bedrooms: 4
- Bathrooms: 3
- Full bathrooms: 2
- 1/2 bathrooms: 1
- Main level bathrooms: 1
Primary bedroom
- Level: Second
- Dimensions: 16 x 14
Bedroom
- Level: Second
- Dimensions: 11 x 11
Bedroom
- Level: Second
- Dimensions: 10 x 11
Bedroom
- Level: Second
- Dimensions: 12 x 15
Breakfast room nook
- Level: Main
- Dimensions: 6 x 12
Family room
- Level: Main
- Dimensions: 19 x 16
Kitchen
- Level: Main
- Dimensions: 10 x 13
Loft
- Level: Second
- Dimensions: 15 x 21
Mud room
- Level: Main
- Dimensions: 7 x 6
Other
- Level: Main
- Dimensions: 14 x 13
Utility room
- Level: Main
- Dimensions: 7 x 6
Heating
- Forced Air, Natural Gas
Cooling
- Central Air
Appliances
- Included: Dishwasher, Microwave, Range, Refrigerator
Features
- Ceiling Fan(s), Granite Counters, Kitchen Island, Walk-In Closet(s)
- Basement: Full
- Number of fireplaces: 1
- Fireplace features: One, Gas
Interior area
- Total structure area: 2,815
- Total interior livable area: 2,815 sqft
Property
Parking
- Total spaces: 3
- Parking features: Garage
- Garage spaces: 3
Features
- Levels: Two
- Stories: 2
- Patio & porch: Deck, Patio
- Exterior features: Deck, Fence, Patio
Lot
- Size: 9,748 Square Feet
Details
- Parcel number: B03000200360033400
- Zoning: Residential
- Zoning description: Residential
Construction
Type & style
- Home type: SingleFamily
- Property subtype: Single Family Residence
Materials
- Aluminum Siding, Brick, Vinyl Siding
Condition
- Year built: 2018
Utilities & green energy
- Electric: 220 Volts in Garage
- Water: Public
- Utilities for property: Natural Gas Available, Sewer Available, Water Available
Community & HOA
Community
- Features: Trails/Paths
- Security: Smoke Detector(s)
- Subdivision: Claiborne Greens/Stonehill Village
HOA
- Has HOA: Yes
- Amenities included: Trail(s)
- Services included: Clubhouse, Fitness Facility, Playground, Pool(s), Tennis Courts
- HOA fee: $150 monthly
Location
- Region: Xenia
Financial & listing details
- Price per square foot: $174/sqft
- Tax assessed value: $434,250
- Annual tax amount: $8,646
- Date on market: 4/29/2025
- Date available: 04/29/2025
- Listing terms: Conventional,FHA,Other,VA Loan
Price history
| Date | Event | Price |
|---|---|---|
| 7/1/2025 | Sold | $490,000-2%$174/sqft |
Source:  DABR MLS #932937 Report a problem DABR MLS #932937 Report a problem | ||
| 6/5/2025 | Pending sale | $499,900$178/sqft |
Source: DABR MLS #932937 Report a problem | ||
| 6/5/2025 | Contingent | $499,900$178/sqft |
Source: DABR MLS #932937 Report a problem | ||
| 5/21/2025 | Listed for sale | $499,900$178/sqft |
Source: DABR MLS #932937 Report a problem | ||
| 5/15/2025 | Pending sale | $499,900$178/sqft |
Source: DABR MLS #932937 Report a problem | ||
| 5/1/2025 | Price change | $499,900-2.5%$178/sqft |
Source: DABR MLS #932937 Report a problem | ||
| 4/29/2025 | Listed for sale | $512,500+36.7%$182/sqft |
Source: DABR MLS #932937 Report a problem | ||
| 10/9/2020 | Sold | $375,000-1.1%$133/sqft |
Source: Public Record Report a problem | ||
| 8/31/2020 | Pending sale | $379,000$135/sqft |
Source: RE/MAX Ultimate #821677 Report a problem | ||
| 8/7/2020 | Price change | $379,000-2.8%$135/sqft |
Source: RE/MAX Ultimate #821677 Report a problem | ||
| 7/17/2020 | Price change | $390,000-0.3%$139/sqft |
Source: RE/MAX Ultimate #821677 Report a problem | ||
| 6/25/2020 | Price change | $391,000-1.5%$139/sqft |
Source: Owner Report a problem | ||
| 6/9/2020 | Listed for sale | $397,000+18.5%$141/sqft |
Source: Owner Report a problem | ||
| 6/12/2018 | Sold | $335,000$119/sqft |
Source: Public Record Report a problem | ||
Public tax history
| Year | Property taxes | Tax assessment |
|---|---|---|
| 2025 | $8,646 +1.1% | $151,990 |
| 2024 | $8,548 -0.6% | $151,990 |
| 2023 | $8,600 +8.5% | $151,990 +23% |
| 2022 | $7,929 -1% | $123,580 |
| 2021 | $8,008 +0.7% | $123,580 +1.2% |
| 2020 | $7,952 +6.2% | $122,120 +15.6% |
| 2019 | $7,490 | $105,620 |
| 2018 | -- | -- |
| 2017 | -- | -- |
Find assessor info on the county website
Neighborhood: 45385
Nearby homes
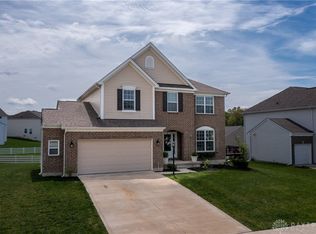
- $525,0005 bd4 ba3.7k sqft1613 Stonebury Ct, Xenia, OH 45385Sold
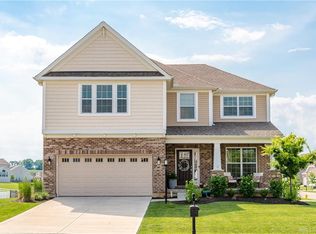
- $557,0004 bd4 ba3.5k sqft1633 Stonebury Ct, Xenia, OH 45385Off Market
- $492,9004 bd4 ba3.5k sqft1633 Stonebury Ct UNIT 118, Xenia, OH 45385Off Market
- $543,7004 bd3 ba3.3k sqft1607 Stonebury Ct, Xenia, OH 45385Off Market
- $475,1003 bd2 ba2.1k sqft1624 Amberley Ct, Xenia, OH 45385Off Market
- $483,6004 bd2 ba2.4k sqft1620 Stonebury Ct, Xenia, OH 45385Off Market
- $589,3003 bd2 ba3.3k sqft1614 Stonebury Ct, Xenia, OH 45385Off Market
- $516,9004 bd3 ba2.9k sqft1628 Stonebury Ct, Xenia, OH 45385Off Market
Nearby schools
GreatSchools rating
- 9/10Trebein ElementaryGrades: K-5Distance: 0.4 mi
- 8/10Jacob Coy Middle SchoolGrades: 6-8Distance: 0.4 mi
- 7/10Beavercreek High SchoolGrades: 9-12Distance: 2.1 mi
Schools provided by the listing agent
- District: Beavercreek
Source: DABR MLS. This data may not be complete. We recommend contacting the local school district to confirm school assignments for this home.
Get a cash offer in 3 minutes
Find out how much your home could sell for in as little as 3 minutes with a no-obligation cash offer.
Estimated market value
$516,700
Get a cash offer in 3 minutes
Find out how much your home could sell for in as little as 3 minutes with a no-obligation cash offer.
Estimated market value
$516,700
- Ohio
- Greene County
- Xenia
- 45385
- 1621 Stonebury Ct
Nearby cities
Nearby neighborhoods
Nearby zip codes
Other Xenia Topics
