Are you looking for low maintenance and a prime location? Step into this rare find 3 bedrooms, 2 bath, and one of the largest single family detached dwellings in Fieldstone. This brick ranch is on a crawl space and is a custom-built home. You will have beautiful sunlight all day as it stretches across the back of the house and then watch the setting sun from your family room with beautiful windows as it sets over the pond situated directly outside of your home. The clubhouse which is just steps outside your door is wonderful for entertaining or hosting a gathering. The primary bedroom features an updated walk-in shower and huge walk-in closet. Plenty of storage abounds as all bedrooms have large closets! Notice the kitchen cabinetry and pantry storage space. Plenty of room for dishes and cooking equipment. While featuring a traditional living room, you will enter the Hearth room through French doors and enjoy the cozy gas fireplace and lots of windows allowing for all that natural sunlight. Featuring wide doorways, smooth floors, grab bars and a ramp from the garage into the house this home is ADA accessible. Grocery, restaurants, golf course, hospital and medical offices are within 2 miles. Easy access to US 40 and Interstate 70. Located on the Eastside of Greenfield this home is minutes from downtown Greenfield with shops and restaurants and the Pennsy Trail.
Sold
$315,000
1621 Stonewall Dr, Greenfield, IN 46140
3beds
1,906sqft
Residential, Single Family Residence
Built in 1999
9,583 Square Feet Lot
$320,800 Zestimate®
$165/sqft
$1,854 Estimated rent
Home value
$320,800
$279,000 - $366,000
$1,854/mo
Zestimate® history
Owner options
List your home for rent
$1,854/mo
Rent Zestimate®
Find your next renter with Zillow Rental Manager. Plus, with online applications, you can quickly screen prospective tenants – for free.
$1,854/mo
Rent Zestimate®
Refinance and save
$2,518/mo
Est. payment
Refinancing to a lower rate could help reduce your monthly payments and save thousands over the life of the loan.
$2,518/mo
Est. payment
Explore your selling options
Work with a Zillow partner agent
Leverage their expertise and Zillow's premium Showcase listings to get your home seen by more buyers.
Get startedList with your own agent
Get your home in front of millions of buyers by listing it on Zillow.
Learn how to do itSell it yourself
Take full control of how buyers see your home on Zillow by listing For Sale by Owner (FSBO).
List your homeWhat's special
Brick ranchCozy gas fireplaceGrab barsSetting sunRamp from the garageHearth roomBeautiful sunlight
Zillow last checked:
Listing updated:
Listed by:
Kelly Munden 317-691-7902,
McGauley Realty, Inc.
Bought with:
Michael Deane
F.C. Tucker Company
Source: MIBOR as distributed by MLS GRID,MLS#: 22014108
Facts & features
Interior
Bedrooms & bathrooms
- Bedrooms: 3
- Bathrooms: 2
- Full bathrooms: 2
- Main level bathrooms: 2
- Main level bedrooms: 3
Primary bedroom
- Features: Laminate
- Level: Main
- Area: 252 Square Feet
- Dimensions: 14x18
Bedroom 2
- Features: Laminate
- Level: Main
- Area: 143 Square Feet
- Dimensions: 11x13
Bedroom 3
- Features: Laminate
- Level: Main
- Area: 130 Square Feet
- Dimensions: 10x13
Dining room
- Features: Laminate
- Level: Main
- Area: 140 Square Feet
- Dimensions: 10x14
Hearth room
- Features: Tile-Ceramic
- Level: Main
- Area: 187 Square Feet
- Dimensions: 11x17
Kitchen
- Features: Laminate
- Level: Main
- Area: 130 Square Feet
- Dimensions: 10x13
Laundry
- Features: Laminate
- Level: Main
- Area: 72 Square Feet
- Dimensions: 8x9
Living room
- Features: Laminate
- Level: Main
- Area: 252 Square Feet
- Dimensions: 14x18
Living room
- Features: Carpet
- Level: Main
- Area: 280 Square Feet
- Dimensions: 14x20
Heating
- Forced Air
Cooling
- Has cooling: Yes
Appliances
- Included: Dishwasher, Disposal, Gas Water Heater, MicroHood, Electric Oven, Refrigerator, Washer, Water Softener Owned
- Laundry: Laundry Room, Main Level
Features
- Attic Access, Tray Ceiling(s), Entrance Foyer, High Speed Internet, Pantry
- Windows: Windows Vinyl, Wood Work Stained
- Has basement: No
- Attic: Access Only
- Number of fireplaces: 1
- Fireplace features: Den/Library Fireplace, Gas Log
Interior area
- Total structure area: 1,906
- Total interior livable area: 1,906 sqft
Property
Parking
- Total spaces: 2
- Parking features: Attached
- Attached garage spaces: 2
- Details: Garage Parking Other(Finished Garage, Garage Door Opener, Keyless Entry)
Accessibility
- Accessibility features: Hallway - 36 Inch Wide, Accessible Doors, Accessible Entrance, Accessible Full Bath, Handicap Accessible Interior
Features
- Levels: One
- Stories: 1
- Patio & porch: Covered
- Exterior features: Sprinkler System
- Has view: Yes
- On waterfront: Yes
- Waterfront features: Pond
Lot
- Size: 9,583 Square Feet
- Features: Sidewalks, Storm Sewer, Street Lights
Details
- Parcel number: 300734601036000009
- Special conditions: Defects/None Noted,Sales Disclosure Supplements
- Horse amenities: None
Construction
Type & style
- Home type: SingleFamily
- Architectural style: Ranch
- Property subtype: Residential, Single Family Residence
Materials
- Brick
- Foundation: Crawl Space
Condition
- New construction: No
- Year built: 1999
Utilities & green energy
- Electric: 200+ Amp Service
- Water: Municipal/City
- Utilities for property: Electricity Connected, Sewer Connected, Water Connected
Community & HOA
Community
- Features: Low Maintenance Lifestyle, Clubhouse
- Subdivision: Fieldstone
HOA
- Has HOA: Yes
- Amenities included: Clubhouse, Maintenance, Snow Removal
- Services included: Clubhouse, Entrance Common, Lawncare, Maintenance, Snow Removal
- HOA fee: $1,000 annually
Location
- Region: Greenfield
Financial & listing details
- Price per square foot: $165/sqft
- Tax assessed value: $307,100
- Annual tax amount: $1,712
- Date on market: 12/6/2024
- Cumulative days on market: 34 days
- Electric utility on property: Yes
Price history
| Date | Event | Price |
|---|---|---|
| 1/30/2025 | Sold | $315,000-3.1%$165/sqft |
Source:  MIBOR as distributed by MLS GRID #22014108 Report a problem MIBOR as distributed by MLS GRID #22014108 Report a problem | ||
| 1/8/2025 | Pending sale | $325,000$171/sqft |
Source: MIBOR as distributed by MLS GRID #22014108 Report a problem | ||
| 12/6/2024 | Listed for sale | $325,000$171/sqft |
Source: MIBOR as distributed by MLS GRID #22014108 Report a problem | ||
Public tax history
| Year | Property taxes | Tax assessment |
|---|---|---|
| 2025 | $2,132 +24.6% | $307,100 +3% |
| 2024 | $1,711 +15.6% | $298,300 +10.2% |
| 2023 | $1,480 +21.8% | $270,700 +18.8% |
| 2022 | $1,215 +11.7% | $227,800 +12.1% |
| 2021 | $1,088 -20% | $203,300 +6.2% |
| 2020 | $1,360 -4.6% | $191,400 +0.1% |
| 2019 | $1,425 +1.8% | $191,300 -1.8% |
| 2018 | $1,400 +2.4% | $194,900 +3.1% |
| 2017 | $1,366 | $189,100 +3.5% |
| 2016 | $1,366 +11.7% | $182,700 +4.5% |
| 2014 | $1,223 -29.6% | $174,900 +0.6% |
| 2013 | $1,738 +1.6% | $173,800 +1.6% |
| 2012 | $1,711 -8.8% | $171,100 -8.8% |
| 2011 | $1,876 -4.9% | $187,600 -4.9% |
| 2010 | $1,973 | $197,300 |
| 2009 | $1,973 -12.6% | $197,300 -3.7% |
| 2007 | $2,256 -15% | $204,800 -2.6% |
| 2006 | $2,653 | $210,200 +10% |
| 2005 | -- | $191,100 |
Find assessor info on the county website
Neighborhood: 46140
Nearby homes
- $302,9003 bd2 ba1.7k sqft1635 Stonewall Dr, Greenfield, IN 46140Off Market
- $296,0003 bd2 ba1.7k sqft1653 Stonewall Dr, Greenfield, IN 46140Off Market
- $228,3003 bd2 ba1.1k sqft1612 Prairieview Ln, Greenfield, IN 46140Off Market
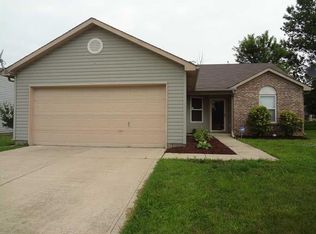
- $246,9003 bd3 ba1.8k sqft1624 Prairieview Ln, Greenfield, IN 46140Off Market

- $190,4002 bd1 ba945 sqft1596 Prairieview Ln, Greenfield, IN 46140Off Market
- $215,1003 bd2 ba1k sqft1584 Prairieview Ln, Greenfield, IN 46140Off Market
- $213,8003 bd2 ba1k sqft1638 Prairieview Ln, Greenfield, IN 46140Off Market
- $281,8003 bd2 ba1.6k sqft1667 Stonewall Dr, Greenfield, IN 46140Off Market
Nearby schools
GreatSchools rating
- 8/10J B Stephens Elementary SchoolGrades: PK-3Distance: 0.8 mi
- 6/10Greenfield Central Junior High SchoolGrades: 7-8Distance: 2.5 mi
- 7/10Greenfield-Central High SchoolGrades: 9-12Distance: 2 mi
Schools provided by the listing agent
- Elementary: JB Stephens Elementary School
- Middle: Greenfield Central Junior High Sch
- High: Greenfield-Central High School
Source: MIBOR as distributed by MLS GRID. This data may not be complete. We recommend contacting the local school district to confirm school assignments for this home.
Get a cash offer in 3 minutes
Find out how much your home could sell for in as little as 3 minutes with a no-obligation cash offer.
Estimated market value
$320,800
Get a cash offer in 3 minutes
Find out how much your home could sell for in as little as 3 minutes with a no-obligation cash offer.
Estimated market value
$320,800
- Indiana
- Hancock County
- Greenfield
- 46140
- 1621 Stonewall Dr
Nearby cities
Nearby neighborhoods
Nearby zip codes
Other Greenfield Topics
