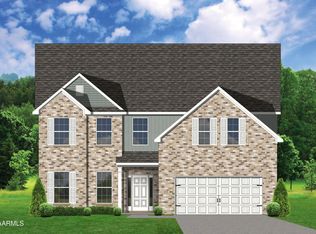
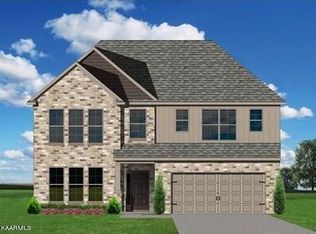
Ball Homes Baldwin Expanded Floor Plan. 3 bedrooms and 2 bathrooms on main level, with spacious living room/open concept kitchen with 2 tone Burlap/Stone Gray cabinets, chimney hood, gas range, stainless steel appliances including french door refrigerator/quartz counter tops/flex room/Butler's panty/utility room/Gas fireplace with stone surround/drop zone/LVP flooring in numerous spaces/etc. Primary bedroom has trey ceiling/bay window/generous ensuite with garden tub and fully tiled walk in shower with upgraded glass surround/large walk in closet. Guest bedrooms share a hall bathroom. Upstairs has a bonus room with an attached powder room and a large walk in attic storage space. This ranch with a bonus has it all!
This property is not currently displayed as for sale or rent on Zillow. This may be different from what's on other websites or public sources.