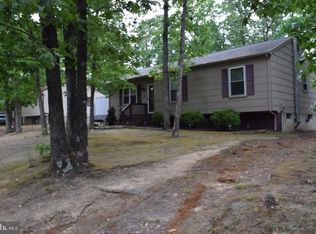
MOVE in AND JUST UNPACK!!!! ONE BLOCK from SUNSET LAKE aka Victory Lake!!! One Floor Living in this lovely Ranch Style Home which has much to be desired here. This home offers three generously sized bedrooms and one full Bath and is situated on a beautiful lot with views of TREES/WOODS located in Monroe Twp in VICTORY LAKES Community! Upon entering into the Living Room you will just love all the natural light from the lovely bay window along with the open and airy feel here. Your nice size Kitchen offers resurfaced Cabinetry, CORIAN COUNTERTOPS, a built-in pantry with pull-out shelving, NEWER APPLIANCES and LVP Flooring all completed in 2024. There is a pocket door for convenient access to your laundry room located just off the kitchen along with a service door to your yard. The spacious family room features NEW Carpeting, a brick accent corner wall with a cast-iron wood stove to enjoy on those chilly nights. The newer sliding glass doors create lots of light and lead out to enjoy your deck and nice size backyard. Just off the living room is a versatile study/playroom or make it whatever your needs are. This room is accented by a unique curved brick feature upon entering, boasting new carpeting and also features a brick accent wall too! The full BATH has been updated 5 years ago with walk-in shower, new vanity and tile flooring. Your Primary Bedroom features, LVP flooring, ceiling fan and brand new windows. The other two bedrooms both feature hardwood flooring. Other upgrades include in 2021 New Windows and Front Door and Sliding Glass Doors. NEW Vinyl Siding in 2019 and the Main Roof was replaced in 2016. The Roof over the addition is BRAND NEW ROOF boasting 30 Year Shingles and NEW PLYWOOD w/ transferable warranty to the new buyers. The primary bedroom windows were just replaced in 2026. The Hot water Heater was new in 2022 and public water and sewer have been added in 2024. There is also a huge storage shed with a loft for added storage that’s 23 x 12. The attic in the home also offers lots of additional storage too! This home is close to restaurant’s, shopping, and yet just minutes to major roadways including the AC Expressway for easy access to the Jersey Shore! Don’t wait call today for your personal tour and start enjoying your own beach and Lake life here!!!
Sold for $330,000
$330,000
1621 Sunset Ave, Williamstown, NJ 08094
3beds
1,580sqft
Single Family Residence
Built in 1976
0.36 Acres Lot
$331,600 Zestimate®
$209/sqft
$2,480 Estimated rent
Home value
$331,600
$305,000 - $361,000
$2,480/mo
Zestimate® history
Owner options
List your home for rent
$2,480/mo
Rent Zestimate®
Find your next renter with Zillow Rental Manager. Plus, with online applications, you can quickly screen prospective tenants – for free.
$2,480/mo
Rent Zestimate®
Refinance and save
$2,746/mo
Est. payment
Refinancing to a lower rate could help reduce your monthly payments and save thousands over the life of the loan.
$2,746/mo
Est. payment
Explore your selling options
Work with a Zillow partner agent
Leverage their expertise and Zillow's premium Showcase listings to get your home seen by more buyers.
Get startedList with your own agent
Get your home in front of millions of buyers by listing it on Zillow.
Learn how to do itSell it yourself
Take full control of how buyers see your home on Zillow by listing For Sale by Owner (FSBO).
List your homeWhat's special
Nice size kitchenCast-iron wood stoveBrick accent corner wallNice size backyardThree generously sized bedroomsUnique curved brick featureNewer appliances
Zillow last checked:
Listing updated:
Listed by:
Dawn Proto 609-206-0885,
BHHS Fox & Roach-Mullica Hill South
Bought with:
Frances Manzoni, NJ-0344511
Century 21 Rauh & Johns
Source: Bright MLS,MLS#: NJGL2073030
Facts & features
Interior
Bedrooms & bathrooms
- Bedrooms: 3
- Bathrooms: 1
- Full bathrooms: 1
- Main level bathrooms: 1
- Main level bedrooms: 3
Rooms
- Room types: Living Room, Primary Bedroom, Bedroom 2, Bedroom 3, Kitchen, Family Room, Study, Laundry, Full Bath
Primary bedroom
- Features: Ceiling Fan(s), Flooring - Luxury Vinyl Plank
- Level: Main
- Area: 132 Square Feet
- Dimensions: 11 X 12
Bedroom 2
- Features: Flooring - HardWood
- Level: Main
- Area: 108 Square Feet
- Dimensions: 9 X 12
Bedroom 3
- Features: Flooring - HardWood
- Level: Main
- Area: 90 Square Feet
- Dimensions: 9 X 10
Family room
- Features: Flooring - Carpet, Wood Stove, Ceiling Fan(s), Fireplace - Wood Burning
- Level: Main
- Area: 280 Square Feet
- Dimensions: 14 X 20
Other
- Features: Flooring - Tile/Brick, Bathroom - Walk-In Shower
- Level: Main
Kitchen
- Features: Flooring - Luxury Vinyl Plank, Eat-in Kitchen, Kitchen - Electric Cooking
- Level: Main
- Area: 154 Square Feet
- Dimensions: 11 X 14
Laundry
- Features: Flooring - Luxury Vinyl Plank
- Level: Main
- Area: 45 Square Feet
- Dimensions: 5 X 9
Living room
- Features: Flooring - Luxury Vinyl Plank
- Level: Main
- Area: 204 Square Feet
- Dimensions: 12 X 17
Study
- Features: Ceiling Fan(s), Flooring - Carpet
- Level: Main
- Area: 210 Square Feet
- Dimensions: 14 X 15
Heating
- Baseboard, Wood Stove, Electric
Cooling
- Wall Unit(s), Electric
Appliances
- Included: Microwave, Oven/Range - Electric, Electric Water Heater
- Laundry: Main Level, Laundry Room
Features
- Ceiling Fan(s), Entry Level Bedroom, Family Room Off Kitchen, Floor Plan - Traditional, Eat-in Kitchen, Kitchen - Table Space
- Flooring: Luxury Vinyl, Carpet, Tile/Brick, Hardwood, Wood
- Doors: Sliding Glass, Insulated
- Windows: Double Pane Windows, Insulated Windows, Replacement
- Has basement: No
- Number of fireplaces: 1
Interior area
- Total structure area: 1,580
- Total interior livable area: 1,580 sqft
- Finished area above ground: 1,580
- Finished area below ground: 0
Property
Parking
- Parking features: Driveway
- Has uncovered spaces: Yes
Accessibility
- Accessibility features: None
Features
- Levels: One
- Stories: 1
- Patio & porch: Patio
- Exterior features: Lighting
- Pool features: None
- Has view: Yes
- View description: Trees/Woods
Lot
- Size: 0.36 Acres
- Dimensions: 100.00 x 155.00
- Features: Level, Backs to Trees
Details
- Additional structures: Above Grade, Below Grade
- Parcel number: 110950300020
- Zoning: RES
- Special conditions: Standard
Construction
Type & style
- Home type: SingleFamily
- Architectural style: Ranch/Rambler
- Property subtype: Single Family Residence
Materials
- Frame, Vinyl Siding, Brick Front
- Foundation: Crawl Space
- Roof: Shingle
Condition
- Very Good
- New construction: No
- Year built: 1976
Utilities & green energy
- Sewer: Public Sewer
- Water: Public
- Utilities for property: Natural Gas Available
Community & HOA
Community
- Subdivision: Victory Lakes
HOA
- Has HOA: Yes
- Amenities included: Beach Access, Water/Lake Privileges, Lake, Picnic Area, Non-Lake Recreational Area, Tot Lots/Playground
- HOA fee: $195 annually
- HOA name: FRIENDS OF VICTORY LAKES ASSOCIATION, INC.
Location
- Region: Williamstown
- Municipality: MONROE TWP
Financial & listing details
- Price per square foot: $209/sqft
- Tax assessed value: $153,300
- Annual tax amount: $5,777
- Date on market: 5/15/2026
- Listing agreement: Exclusive Right To Sell
- Listing terms: Cash,Conventional,FHA,VA Loan
- Inclusions: Existing Stove, Built-in Microwave & Dishwasher, Ceiling Fans, Cast Iron Wood Stove, Ac Wall Unit And Shed
- Ownership: Fee Simple
Price history
| Date | Event | Price |
|---|---|---|
| 8/19/2026 | Sold | $330,000+0.2%$209/sqft |
Source:  Bright MLS #NJGL2073030 Report a problem Bright MLS #NJGL2073030 Report a problem | ||
| 7/21/2026 | Pending sale | $329,500$209/sqft |
Source: Bright MLS #NJGL2073030 Report a problem | ||
| 7/15/2026 | Contingent | $329,500$209/sqft |
Source: Bright MLS #NJGL2073030 Report a problem | ||
| 6/8/2026 | Price change | $329,500-1.8%$209/sqft |
Source: Bright MLS #NJGL2073030 Report a problem | ||
| 5/15/2026 | Listed for sale | $335,500$212/sqft |
Source: Bright MLS #NJGL2073030 Report a problem | ||
Public tax history
| Year | Property taxes | Tax assessment |
|---|---|---|
| 2026 | $5,778 +2.9% | $153,300 |
| 2025 | $5,614 | $153,300 |
| 2024 | $5,614 +0.7% | $153,300 |
| 2023 | $5,572 +0.5% | $153,300 |
| 2022 | $5,546 -0.6% | $153,300 |
| 2021 | $5,582 +0.7% | $153,300 |
| 2020 | $5,542 +11.3% | $153,300 |
| 2019 | $4,979 | $153,300 |
| 2018 | $4,979 -10% | $153,300 -3.1% |
| 2017 | $5,532 +2.9% | $158,200 |
| 2016 | $5,374 +3% | $158,200 |
| 2015 | $5,217 -9.4% | $158,200 |
| 2014 | $5,760 +8.9% | $158,200 -14.1% |
| 2013 | $5,289 +1.5% | $184,100 |
| 2012 | $5,210 +1.9% | $184,100 |
| 2011 | $5,114 +3.9% | $184,100 |
| 2010 | $4,925 +4.9% | $184,100 |
| 2009 | $4,693 | $184,100 |
| 2008 | -- | $184,100 +100.8% |
| 2007 | -- | $91,700 |
| 2006 | -- | $91,700 |
| 2005 | -- | $91,700 |
| 2004 | -- | $91,700 |
| 2003 | -- | $91,700 |
| 2002 | -- | $91,700 |
| 2001 | -- | $91,700 |
Find assessor info on the county website
Neighborhood: Victory Lakes
Nearby homes
- $330,800-- bd-- ba1.7k sqft1104 Aster Ave, Williamstown, NJ 08094Off Market
- $344,600-- bd-- ba2k sqft1105 Rose Ave, Williamstown, NJ 08094Off Market
- $327,900-- bd-- ba1.2k sqft1629 Sunset Ave, Williamstown, NJ 08094Off Market
- $318,4003 bd1 ba1.1k sqft1109 Rose Ave, Williamstown, NJ 08094Off Market
- $270,6004 bd2 ba3.6k sqft1609 Sunset Ave, Williamstown, NJ 08094Off Market
- $351,2003 bd1 ba1.1k sqft1108 Aster Ave, Williamstown, NJ 08094Off Market
- $304,9003 bd1 ba1.1k sqft1113 Rose Ave, Williamstown, NJ 08094Off Market
- $307,200-- bd-- ba1.3k sqft1112 Aster Ave, Williamstown, NJ 08094Off Market
Nearby schools
GreatSchools rating
- 8/10Whitehall Elementary SchoolGrades: PK-4Distance: 1.5 mi
- 5/10Williamstown Middle SchoolGrades: 5-8Distance: 3.4 mi
- 4/10Williamstown High SchoolGrades: 9-12Distance: 3.7 mi
Schools provided by the listing agent
- Elementary: Whitehall E.s.
- Middle: Williamstown M.s.
- High: Williamstown H.s.
- District: Monroe Township
Source: Bright MLS. This data may not be complete. We recommend contacting the local school district to confirm school assignments for this home.
Get a cash offer in 3 minutes
Find out how much your home could sell for in as little as 3 minutes with a no-obligation cash offer.
Estimated market value
$331,600
Get a cash offer in 3 minutes
Find out how much your home could sell for in as little as 3 minutes with a no-obligation cash offer.
Estimated market value
$331,600
- New Jersey
- Gloucester County
- Williamstown
- 08094
- Victory Lakes
- 1621 Sunset Ave
