Skip main navigation
Sold for $2,325,000
  • Listed by: Latitude 33 Real Estate • Chelsea Zhao • Contact: 949-734-6581
    Bought with: Coldwell Banker Realty
    $2,325,000

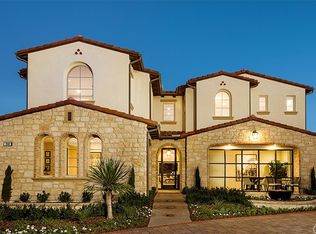
    1621 Sunset View Dr, Lake Forest, CA 92679

    4beds
    3,823sqft
    Single Family Residence
    Built in 2016
    5,969 Square Feet Lot
    $2,327,900 Zestimate®
    $608/sqft
    $7,405 Estimated rent

    Home value

    $2,327,900

    $2.16M - $2.51M

    $7,405/mo

    Zestimate® history
    Loading
    Loading...

    Owner options

    List your home for rent

    $7,405/mo

    Rent Zestimate®

    Find your next renter with Zillow Rental Manager. Plus, with online applications, you can quickly screen prospective tenants – for free.

    Learn more

    $7,405/mo

    Rent Zestimate®

    Refinance and save

    $14,921/mo

    Est. payment

    Refinancing to a lower rate could help reduce your monthly payments and save thousands over the life of the loan.

    See today's rates

    $14,921/mo

    Est. payment

    Explore your selling options

    Work with a Zillow partner agent

    Leverage their expertise and Zillow's premium Showcase listings to get your home seen by more buyers.

    Get started

    List with your own agent

    Get your home in front of millions of buyers by listing it on Zillow.

    Learn how to do it

    Sell it yourself

    Take full control of how buyers see your home on Zillow by listing For Sale by Owner (FSBO).

    List your home

    What's special

    Spacious loftPrivate backyardDesigner finishesOversized islandSpa-like bathroomLuxurious primary suiteFresh interior paint
    Located in the prestigious gated community of the Oaks at Portola Hills, this beautifully upgraded home offers an exceptional blend of scale, comfort, and modern design. Spanning approximately 3,823 sq ft, the residence showcases dramatic two-story ceilings and an expansive great room that opens effortlessly to the backyard through dual bifold glass doors, creating seamless indoor-outdoor living. The chef’s kitchen is designed for entertaining with an oversized island, premium JennAir appliances, and a fully equipped butler’s pantry. The flexible floor plan includes 4 bedrooms, 4.5 baths, and a spacious loft, with a desirable main-level ensuite ideal for guests or multigenerational living. The luxurious primary suite offers a spa-like bathroom and an oversized walk-in closet. Recent upgrades include designer finishes, updated flooring, and fresh interior paint. The private backyard is finished with low-maintenance landscaping and synthetic turf for easy enjoyment. Fully paid solar enhances efficiency. Residents enjoy access to resort-style amenities including pools, parks, sports fields, scenic trails, and clubhouse facilities, all conveniently located near shopping, dining, and major transportation corridors.

    Zillow last checked:

    Listing updated:

    Listed by:

    Chelsea Zhao DRE #02220923 949-701-5332,

    Latitude 33 Real Estate,

    Fei Li DRE #02075610 949-353-9999,

    Latitude 33 Real Estate

    Bought with:

    Vida Sheybani, DRE #00915729

    Coldwell Banker Realty

    Source: CRMLS,MLS#: OC26030573MLS LogoOriginating MLS: California Regional MLS

    Facts & features

    Interior

    Bedrooms & bathrooms
    • Bedrooms: 4
    • Bathrooms: 5
    • Full bathrooms: 4
    • 1/2 bathrooms: 1
    • Main level bathrooms: 2
    • Main level bedrooms: 1
    Rooms
    • Room types: Bedroom, Family Room, Foyer, Great Room, Kitchen, Laundry, Loft, Primary Bedroom, Other, Dining Room
    Primary bedroom
    • Features: Primary Suite
    Bedroom
    • Features: Multi-Level Bedroom
    Bedroom
    • Features: Bedroom on Main Level
    Bathroom
    • Features: Bathroom Exhaust Fan, Bathtub, Closet, Dual Sinks, Enclosed Toilet, Full Bath on Main Level, Granite Counters, Humidity Controlled, Multiple Shower Heads, Separate Shower
    Kitchen
    • Features: Built-in Trash/Recycling, Butler's Pantry, Granite Counters, Kitchen Island, Kitchen/Family Room Combo, Self-closing Drawers, Utility Sink
    Other
    • Features: Walk-In Closet(s)
    Heating
    • Central, Solar
    Cooling
    • Central Air, Electric
    Appliances
    • Included: 6 Burner Stove, Double Oven, Dishwasher, Gas Cooktop, Disposal, Gas Water Heater, Microwave, Refrigerator, Range Hood
    • Laundry: Laundry Room
    Features
    • Wet Bar, Breakfast Bar, Built-in Features, Ceiling Fan(s), Separate/Formal Dining Room, Eat-in Kitchen, Granite Counters, High Ceilings, In-Law Floorplan, Open Floorplan, Pantry, Recessed Lighting, Two Story Ceilings, Bedroom on Main Level, Entrance Foyer, Loft, Primary Suite, Walk-In Closet(s)
    • Flooring: Carpet, Vinyl
    • Windows: Screens, Shutters
    • Has fireplace: Yes
    • Fireplace features: Great Room
    • Common walls with other units/homes: No Common Walls
    Interior area
    • Total interior livable area: 3,823 sqft

    Property

    Parking
    • Total spaces: 2
    • Parking features: Concrete, Direct Access, Driveway, Garage Faces Front, Garage
    • Attached garage spaces: 2
    Features
    • Levels: Two
    • Stories: 2
    • Entry location: 1st floor
    • Patio & porch: Open, Patio
    • Pool features: Community, Association
    • Has spa: Yes
    • Spa features: Community
    • Has view: Yes
    • View description: Hills
    Lot
    • Size: 5,969 Square Feet
    • Dimensions: 5969
    • Features: Back Yard, Sprinklers In Rear, Sprinklers In Front, Landscaped
    Details
    • Parcel number: 60633370
    • Special conditions: Standard

    Construction

    Type & style
    • Home type: SingleFamily
    • Property subtype: Single Family Residence
    Condition
    • New construction: No
    • Year built: 2016
    Details
    • Builder name: Baldwin and Sons

    Utilities & green energy

    • Electric: Photovoltaics Seller Owned, Standard
    • Sewer: Public Sewer
    • Water: Public
    • Utilities for property: Electricity Available, Natural Gas Available, Sewer Available, Water Available

    Community & HOA

    Community
    • Features: Dog Park, Foothills, Hiking, Park, Gated, Pool
    • Security: Gated Community
    • Subdivision: The Oaks At Portola Hills
    HOA
    • Has HOA: Yes
    • Amenities included: Clubhouse, Barbecue, Picnic Area, Playground, Pool, Spa/Hot Tub, Security, Trail(s)
    • HOA fee: $450 monthly
    • HOA name: Portola Hills North Community Association
    • HOA phone: 949-333-3140
    Location
    • Region: Lake Forest

    Financial & listing details

    • Price per square foot: $608/sqft
    • Tax assessed value: $2,101,608
    • Annual tax amount: $21,918
    • Date on market: 2/10/2026
    • Cumulative days on market: 86 days
    • Listing terms: Cash,Cash to New Loan,Conventional,1031 Exchange,FHA,Submit,VA Loan

    Price history

    DateEventPrice
    5/29/2026Sold$2,325,000-5.1%$608/sqft
    Source: CRMLS #OC26030573 Report a problem
    5/12/2026Contingent$2,450,000$641/sqft
    Source: CRMLS #OC26030573 Report a problem
    4/3/2026Price change$2,450,000-2.8%$641/sqft
    Source: CRMLS #OC26030573 Report a problem
    2/11/2026Listed for sale$2,520,000+24.8%$659/sqft
    Source: CRMLS #OC26030573 Report a problem
    2/6/2023Sold$2,020,000-1.5%$528/sqft
    Source: Public Record Report a problem
    2/3/2023Pending sale$2,050,000$536/sqft
    Source: CRMLS #IG22256044 Report a problem
    1/6/2023Contingent$2,050,000$536/sqft
    Source: CRMLS #IG22256044 Report a problem
    12/15/2022Listed for sale$2,050,000+20.6%$536/sqft
    Source: CRMLS #IG22256044 Report a problem
    10/5/2021Sold$1,700,000+17.2%$445/sqft
    Source: Public Record Report a problem
    4/3/2019Listing removed$1,450,000$379/sqft
    Source: IRN Realty #TR18191073 Report a problem
    3/6/2019Price change$1,450,000-2%$379/sqft
    Source: IRN Realty #TR18191073 Report a problem
    3/1/2019Listing removed$5,200-5.5%$1/sqft
    Source: IRN Realty #TR18255102 Report a problem
    2/23/2019Price change$1,480,000-1.3%$387/sqft
    Source: IRN Realty #TR18191073 Report a problem
    11/22/2018Listed for sale$1,500,000+20.3%$392/sqft
    Source: IRN Realty #TR18191073 Report a problem
    10/21/2018Listed for rent$5,500$1/sqft
    Source: IRN Realty #TR18255102 Report a problem
    4/13/2017Sold$1,247,000$326/sqft
    Source: Public Record Report a problem

    Public tax history

    YearProperty taxesTax assessment
    2025$21,918 +1.6%$2,101,608 +2%
    2024$21,582 -2.7%$2,060,400 +18.8%
    2023$22,183 +9.1%$1,734,000 +2%
    2022$20,331 +46.1%$1,700,000 +27.1%
    2021$13,916 +0.9%$1,337,028 +1%
    2020$13,792 $1,323,319 +2%
    2019$13,792 -1.2%$1,297,372 +2%
    2018$13,962 +126%$1,271,934 +114.5%
    2017$6,177 $592,858
    Find assessor info on the county website

    Neighborhood: 92679

    Nearby schools

    GreatSchools rating
    Schools provided by the listing agent
    • Elementary: Portola Hills
    • Middle: Serrano Intermediate
    • High: El Toro

    Source: CRMLS. This data may not be complete. We recommend contacting the local school district to confirm school assignments for this home.

    Get a cash offer in 3 minutes
    Find out how much your home could sell for in as little as 3 minutes with a no-obligation cash offer.
    Estimated market value
    $2,327,900
    Get a cash offer in 3 minutes
    Find out how much your home could sell for in as little as 3 minutes with a no-obligation cash offer.
    Estimated market value
    $2,327,900