Welcome to this stunning fully renovated modern one-bedroom in a classic Dupont Circle condo building. The New Williamsburg, built in 1925, sits across from lovely leafy T Street Park and near all the best of some of DC's most popular neighborhoods. Unit 304 enjoys sunny southern exposures, great natural light and views of the park. The entry area with a coat closet opens to the Living-Dining area which has a perfect corner for a home office with a view. The adjacent gourmet kitchen has designer tile backsplash, quartz counters, and Bosch stainless-steel wall oven, cooktop, dishwasher, and microwave. The fridge is from Bloomberg. Off the foyer down the hall is a storage closet and a reimagined luxurious bathroom offering a custom tile walk-in shower with glass doors, custom built-in cabinets, and quartz vanity. At the end of the hall is the spacious bedroom boasting a wall of closets with "milky glass" doors and deluxe wooden Elfa shelving and drawers. Throughout this residential masterpiece find modern 6” baseboards, gleaming oak hardwood floors, and high 9’ ceilings with recessed dimmable LED lighting. All the windows have solar shades and the bedroom has blackout shades as well. The doors are a minimalist Scandinavian design with a solid core framed in solid pine wood featuring embossed horizontal lines. A brand-new Heat/AC system and convenient in-unit laundry completes this wonderful opportunity. When you head out residents pass through a marble lobby with a crystal chandelier to the blooming front gardens. This terrific Dupont location is convenient to endless dining options, shopping, parks, gyms, nightlife and more! Nearby metro and major bus routes. Walk Score of 97; Bike Score of 99!
Sold for $480,000
$480,000
1621 T St NW APT 304, Washington, DC 20009
1beds
607sqft
Condominium
Built in 1925
-- sqft lot
$489,400 Zestimate®
$791/sqft
$2,543 Estimated rent
Home value
$489,400
$455,000 - $529,000
$2,543/mo
Zestimate® history
Owner options
List your home for rent
$2,543/mo
Rent Zestimate®
Find your next renter with Zillow Rental Manager. Plus, with online applications, you can quickly screen prospective tenants – for free.
$2,543/mo
Rent Zestimate®
Refinance and save
$2,289/mo
Est. payment
Refinancing to a lower rate could help reduce your monthly payments and save thousands over the life of the loan.
$2,289/mo
Est. payment
Explore your selling options
Work with a Zillow partner agent
Leverage their expertise and Zillow's premium Showcase listings to get your home seen by more buyers.
Get startedList with your own agent
Get your home in front of millions of buyers by listing it on Zillow.
Learn how to do itSell it yourself
Take full control of how buyers see your home on Zillow by listing For Sale by Owner (FSBO).
List your homeWhat's special
Crystal chandelierMarble lobbySpacious bedroomIn-unit laundryCustom built-in cabinetsViews of the parkBlackout shades
Zillow last checked:
Listing updated:
Listed by:
Bo Billups 202-431-4052,
TTR Sotheby's International Realty
Bought with:
Masoumeh Masouleh
Samson Properties
Source: Bright MLS,MLS#: DCDC2205506
Facts & features
Interior
Bedrooms & bathrooms
- Bedrooms: 1
- Bathrooms: 1
- Full bathrooms: 1
- Main level bathrooms: 1
- Main level bedrooms: 1
Rooms
- Room types: Living Room, Kitchen, Bedroom 1
Bedroom 1
- Level: Main
- Area: 154 Square Feet
- Dimensions: 14 x 11
Kitchen
- Level: Main
- Area: 50 Square Feet
- Dimensions: 10 x 5
Living room
- Level: Main
- Area: 238 Square Feet
- Dimensions: 17 x 14
Heating
- Heat Pump, Electric
Cooling
- Central Air, Electric
Appliances
- Included: Refrigerator, Dishwasher, Disposal, Washer, Dryer, Intercom, Cooktop, Oven, Microwave, Electric Water Heater
- Laundry: Dryer In Unit, Washer In Unit, In Unit
Features
- Bathroom - Walk-In Shower, Ceiling Fan(s), Combination Dining/Living, Kitchen - Gourmet, Recessed Lighting, Upgraded Countertops
- Flooring: Wood
- Windows: Window Treatments
- Has basement: No
- Has fireplace: No
Interior area
- Total structure area: 607
- Total interior livable area: 607 sqft
- Finished area above ground: 607
- Finished area below ground: 0
Property
Parking
- Parking features: On Street
- Has uncovered spaces: Yes
Accessibility
- Accessibility features: Accessible Elevator Installed
Features
- Levels: One
- Stories: 1
- Pool features: None
- Has view: Yes
- View description: Trees/Woods, Garden
Lot
- Features: Urban Land-Sassafras-Chillum
Details
- Additional structures: Above Grade, Below Grade
- Parcel number: 0176//2151
- Zoning: RA-4
- Special conditions: Standard
Construction
Type & style
- Home type: Condo
- Architectural style: Beaux Arts
- Property subtype: Condominium
- Attached to another structure: Yes
Materials
- Brick
Condition
- Excellent
- New construction: No
- Year built: 1925
Utilities & green energy
- Sewer: Public Sewer
- Water: Public
Community & HOA
Community
- Condo and coop fee: $343 monthly
- Subdivision: Dupont Circle
HOA
- Has HOA: No
- Amenities included: Common Grounds, Elevator(s)
- Services included: Water, Sewer, Trash, Reserve Funds, Management, Common Area Maintenance, Snow Removal
- HOA name: The New Williamsburg
Location
- Region: Washington
Financial & listing details
- Price per square foot: $791/sqft
- Tax assessed value: $425,850
- Annual tax amount: $3,542
- Date on market: 6/13/2025
- Listing agreement: Exclusive Right To Sell
- Ownership: Condominium
Price history
| Date | Event | Price |
|---|---|---|
| 7/30/2025 | Sold | $480,000+1.2%$791/sqft |
Source:  Bright MLS #DCDC2205506 Report a problem Bright MLS #DCDC2205506 Report a problem | ||
| 6/18/2025 | Contingent | $474,500$782/sqft |
Source: Bright MLS #DCDC2205506 Report a problem | ||
| 6/13/2025 | Listed for sale | $474,500$782/sqft |
Source: Bright MLS #DCDC2205506 Report a problem | ||
Public tax history
| Year | Property taxes | Tax assessment |
|---|---|---|
| 2026 | $3,373 -3.3% | $412,800 -3.1% |
| 2025 | $3,487 -1.6% | $425,850 -1.4% |
| 2024 | $3,542 +1.6% | $431,900 +1.6% |
| 2023 | $3,488 +1.1% | $425,060 +1.3% |
| 2022 | $3,451 -0.6% | $419,770 -0.5% |
| 2021 | $3,474 +1.1% | $421,950 +4.4% |
| 2020 | $3,436 +3.7% | $404,240 +3.7% |
| 2018 | $3,315 +0.2% | $390,000 +0.2% |
| 2017 | $3,307 +4.8% | $389,100 +4.8% |
| 2016 | $3,156 +3.4% | $371,250 +3.4% |
| 2015 | $3,051 +7.3% | $358,910 +7.3% |
| 2014 | $2,842 +3.5% | $334,360 +3.5% |
| 2013 | $2,747 +92.6% | $323,190 -0.6% |
| 2012 | $1,427 | $325,170 |
| 2011 | $1,427 +21% | $325,170 -6.2% |
| 2010 | $1,179 +35.9% | $346,760 -5.3% |
| 2009 | $868 +8.5% | $366,220 +3.6% |
| 2007 | $800 +5.2% | $353,340 +15.5% |
| 2006 | $760 -25.4% | $305,800 +25.9% |
| 2005 | $1,019 +12% | $242,860 +14.5% |
| 2004 | $910 +12% | $212,040 +17.3% |
| 2003 | $812 +25% | $180,740 +85% |
| 2002 | $650 +68.1% | $97,696 +39% |
| 2001 | $387 | $70,264 |
Find assessor info on the county website
Neighborhood: Dupont Circle
Nearby homes
- $345,0001 bd1 ba510 sqft1621 T St NW APT T6, Washington, DC 20009Sold
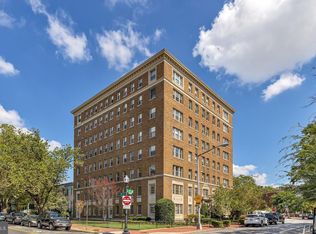
- $415,0001 bd1 ba615 sqft1621 T St NW APT 105, Washington, DC 20009Sold
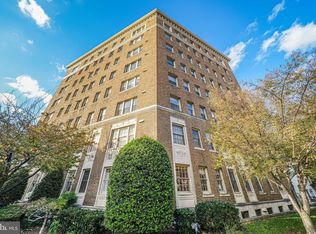
- $725,0002 bd2 ba946 sqft1621 T St NW APT 206, Washington, DC 20009Sold
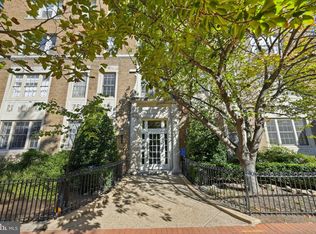
- $300,0001 bd1 ba567 sqft1621 T St NW APT 207, Washington, DC 20009Sold
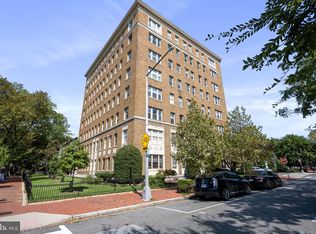
- $364,9001 bd1 ba627 sqft1621 T St NW APT 307, Washington, DC 20009Sold
- $649,0002 bd2 ba925 sqft1621 T St NW APT 402, Washington, DC 20009Sold
- $680,0002 bd2 ba925 sqft1621 T St NW APT 502, Washington, DC 20009Sold
- $715,0002 bd2 ba1k sqft1621 T St NW APT 601, Washington, DC 20009Sold
Nearby schools
GreatSchools rating
- 7/10Marie Reed Elementary SchoolGrades: PK-5Distance: 0.3 mi
- 3/10Cardozo Education CampusGrades: 6-12Distance: 0.7 mi
- 6/10Columbia Heights Education CampusGrades: 6-12Distance: 1 mi
Schools provided by the listing agent
- District: District Of Columbia Public Schools
Source: Bright MLS. This data may not be complete. We recommend contacting the local school district to confirm school assignments for this home.
Get a cash offer in 3 minutes
Find out how much your home could sell for in as little as 3 minutes with a no-obligation cash offer.
Estimated market value
$489,400
Get a cash offer in 3 minutes
Find out how much your home could sell for in as little as 3 minutes with a no-obligation cash offer.
Estimated market value
$489,400
- Washington, DC
- District of Columbia
- Washington
- 20009
- Dupont Circle
- 1621 T St NW Apartment 304
