Skip main navigation
Sold for $450,000
  • $450,000

    1621 Twin Sisters Drive, Longmont, CO 80504

    4beds
    1,760sqft
    Single Family Residence
    Built in 1966
    8,108 Square Feet Lot
    $487,500 Zestimate®
    $256/sqft
    $2,730 Estimated rent

    Home value

    $487,500

    $463,000 - $512,000

    $2,730/mo

    Zestimate® history
    Loading
    Loading...

    Owner options

    List your home for rent

    $2,730/mo

    Rent Zestimate®

    Find your next renter with Zillow Rental Manager. Plus, with online applications, you can quickly screen prospective tenants – for free.

    Learn more

    $2,730/mo

    Rent Zestimate®

    Refinance and save

    $2,635/mo

    Est. payment

    Refinancing to a lower rate could help reduce your monthly payments and save thousands over the life of the loan.

    See today's rates

    $2,635/mo

    Est. payment

    Explore your selling options

    Work with a Zillow partner agent

    Leverage their expertise and Zillow's premium Showcase listings to get your home seen by more buyers.

    Get started

    List with your own agent

    Get your home in front of millions of buyers by listing it on Zillow.

    Learn how to do it

    Sell it yourself

    Take full control of how buyers see your home on Zillow by listing For Sale by Owner (FSBO).

    List your home

    What's special

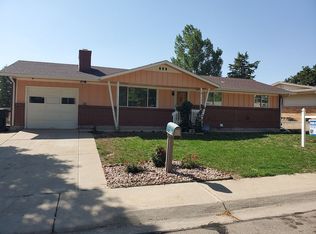
    Unfortunately, the buyer had cold feet just 4 days before closing. Some structural repairs may be needed. Talk with the listing agent about how this may be handled per the estimate in Supplements so the buyer can have the repairs performed at their discretion. Please read the Letter of Observation provided by an independent Structural Engineer in the Supplements area. Newer Roofing & Gutters with Leaf Guard (approx 1 year), Newer Furnace and A/C (approx. 4-5years have been Cleaned & Certified 6/24 See Suppliements), Newer Windows throughout most of the Home (approx. 5 years), TANKLESS WATER HEATER (2-3 years), Sewer Line Scoped in good shape with video (06/18 See Supplements), Newer Vinyl Storage Shed in Backyard (approx. 1 year). The upstairs Bedrooms all have the Original Hardwood Floors in Nice Condition. The Living Room has HARDWOODS underneath the Carpet!! Lower Level Family has an Electric Fireplace. The Lower Level has a door to the Expansive Covered Patio, which measures 12'x22' and has many windows. Newer 2 1/2 Car Driveway with Room for smaller trailer or boat, Sprinkler System Front & Back, Quiet Residential Street. You'll appreciate the Pride of Ownership offered with this One Owner Home!!

    Zillow last checked:

    Listing updated:

    Listed by:

    Robert Isabell robert.isabell@gmail.com,

    Keller Williams Avenues Realty

    Bought with:

    Jackie Thomas, 100077127

    Start Real Estate

    Source: REcolorado as distributed by MLS GRID,MLS#: 5988097MLS Logo

    Facts & features

    Interior

    Bedrooms & bathrooms
    • Bedrooms: 4
    • Bathrooms: 3
    • Full bathrooms: 1
    • 3/4 bathrooms: 1
    • 1/2 bathrooms: 1
    Primary bedroom
    • Description: Hardwoods, Newer Windows
    • Level: Upper
    • Area: 132 Square Feet
    • Dimensions: 11 x 12
    Bedroom
    • Description: Hardwoods, Newer Windows
    • Level: Upper
    • Area: 93.5 Square Feet
    • Dimensions: 11 x 8.5
    Bedroom
    • Description: Hardwoods, Newer Windows
    • Level: Upper
    • Area: 64 Square Feet
    • Dimensions: 8 x 8
    Bedroom
    • Description: Carpeting
    • Level: Lower
    • Area: 105 Square Feet
    • Dimensions: 10 x 10.5
    Bathroom
    • Description: Primary 1/2 Bath
    • Level: Upper
    • Area: 28 Square Feet
    • Dimensions: 4 x 7
    Bathroom
    • Description: Updated Full Bath
    • Level: Upper
    • Area: 35 Square Feet
    • Dimensions: 5 x 7
    Bathroom
    • Description: Vinyl Flooring
    • Level: Lower
    • Area: 35 Square Feet
    • Dimensions: 5 x 7
    Dining room
    • Description: Tiled Floors, Patio Door Out To Enclosed Patio
    • Level: Main
    • Area: 48 Square Feet
    • Dimensions: 6 x 8
    Family room
    • Description: Gas Fireplace W/Electric Fan, Newer Windows & Shades
    • Level: Lower
    • Area: 126 Square Feet
    • Dimensions: 9 x 14
    Kitchen
    • Description: Tiled Floors, All Appliances
    • Level: Main
    • Area: 126 Square Feet
    • Dimensions: 9 x 14
    Laundry
    • Description: Tiled Floor, And Note You Can Walk Out Lower Level To Enclosed Patio
    • Level: Lower
    • Area: 20 Square Feet
    • Dimensions: 4 x 5
    Living room
    • Description: Hardwoods Under Carpeting, Newer Windows & Shades
    • Level: Main
    • Area: 196 Square Feet
    • Dimensions: 14 x 14
    Heating
    • Forced Air, Natural Gas
    Cooling
    • Central Air
    Appliances
    • Included: Dishwasher, Disposal, Dryer, Microwave, Range, Refrigerator, Washer
    Features
    • Ceiling Fan(s), Smoke Free
    • Flooring: Carpet, Tile, Vinyl, Wood
    • Windows: Double Pane Windows
    • Has basement: No
    • Number of fireplaces: 1
    • Fireplace features: Family Room, Gas Log
    Interior area
    • Total structure area: 1,760
    • Total interior livable area: 1,760 sqft
    • Finished area above ground: 1,188

    Property

    Parking
    • Total spaces: 2
    • Parking features: Concrete
    • Attached garage spaces: 2
    Features
    • Levels: Tri-Level
    • Patio & porch: Covered, Patio
    Lot
    • Size: 8,108 Square Feet
    • Features: Landscaped, Sprinklers In Front, Sprinklers In Rear
    Details
    • Parcel number: R0047911
    • Zoning: SFR
    • Special conditions: Standard

    Construction

    Type & style
    • Home type: SingleFamily
    • Architectural style: Urban Contemporary
    • Property subtype: Single Family Residence
    Materials
    • Brick, Frame
    • Foundation: Slab
    Condition
    • Year built: 1966

    Utilities & green energy

    • Sewer: Public Sewer
    • Water: Public
    • Utilities for property: Electricity Connected

    Community & HOA

    Community
    • Security: Carbon Monoxide Detector(s)
    • Subdivision: Hilltop Village
    HOA
    • Has HOA: No
    Location
    • Region: Longmont

    Financial & listing details

    • Price per square foot: $256/sqft
    • Tax assessed value: $428,200
    • Annual tax amount: $1,767
    • Date on market: 7/13/2024
    • Listing terms: Cash,Conventional,FHA
    • Exclusions: Sellers Personal Property (Furniture)
    • Ownership: Estate
    • Electric utility on property: Yes

    Price history

    DateEventPrice
    9/24/2024Sold$450,000$256/sqft
    Source: REcolorado as distributed by MLS GRID #5988097 Report a problem
    8/30/2024Pending sale$450,000$256/sqft
    Source: REcolorado as distributed by MLS GRID #5988097 Report a problem
    8/28/2024Price change$450,000-2.2%$256/sqft
    Source: REcolorado as distributed by MLS GRID #5988097 Report a problem
    8/9/2024Listed for sale$460,000$261/sqft
    Source: REcolorado as distributed by MLS GRID #5988097 Report a problem
    7/14/2024Pending sale$460,000$261/sqft
    Source: REcolorado as distributed by MLS GRID #5988097 Report a problem
    7/13/2024Listed for sale$460,000$261/sqft
    Source: REcolorado as distributed by MLS GRID #5988097 Report a problem

    Public tax history

    YearProperty taxesTax assessment
    2025$1,791 +1.4%$26,762 -8.1%
    2024$1,767 +19.9%$29,112 -1%
    2023$1,473 -1.3%$29,394 +34.6%
    2022$1,492 +20.8%$21,837 -2.8%
    2021$1,235 $22,465 +13.1%
    2020$1,235 +24.6%$19,863
    2019$991 $19,863 +12.6%
    2018$991 $17,633 -9.5%
    2017$991 +30.4%$19,494 +22.6%
    2016$760 +4.9%$15,904 +18%
    2015$724 +15.1%$13,476
    2014$629 +2.1%$13,476
    2013$616 -47.6%$13,476 -0.4%
    2012$1,175 -1.7%$13,532
    2011$1,196 +1.8%--
    2010$1,174 +71.2%$13,890
    2009$686 +12.1%$13,890 -25.1%
    2008$612 +7.9%$18,540
    2007$567 -50.9%$18,540 +6.9%
    2006$1,154 +0.8%$17,340
    2005$1,145 +1.2%$17,340 +0.2%
    2004$1,131 +81%$17,300
    2003$625 -44.7%$17,300 +4.8%
    2002$1,131 $16,500 -90.8%
    2001-- $180,300
    Find assessor info on the county website

    Neighborhood: Clark Centennial

    Nearby schools

    GreatSchools rating
    Schools provided by the listing agent
    • Elementary: Timberline
    • Middle: Timberline
    • High: Skyline
    • District: St. Vrain Valley RE-1J

    Source: REcolorado as distributed by MLS GRID. This data may not be complete. We recommend contacting the local school district to confirm school assignments for this home.

    Get a cash offer in 3 minutes
    Find out how much your home could sell for in as little as 3 minutes with a no-obligation cash offer.
    Estimated market value
    $487,500
    Get a cash offer in 3 minutes
    Find out how much your home could sell for in as little as 3 minutes with a no-obligation cash offer.
    Estimated market value
    $487,500