Skip main navigation
Sold for $599,500
  • $599,500

    1621 Ukiah Ln, Fort Collins, CO 80525

    3beds
    2,624sqft
    Single Family Residence
    Built in 1997
    3,172 Square Feet Lot
    $641,300 Zestimate®
    $228/sqft
    $2,800 Estimated rent

    Home value

    $641,300

    $609,000 - $673,000

    $2,800/mo

    Zestimate® history
    Loading
    Loading...

    Owner options

    List your home for rent

    $2,800/mo

    Rent Zestimate®

    Find your next renter with Zillow Rental Manager. Plus, with online applications, you can quickly screen prospective tenants – for free.

    Learn more

    $2,800/mo

    Rent Zestimate®

    Refinance and save

    $3,619/mo

    Est. payment

    Refinancing to a lower rate could help reduce your monthly payments and save thousands over the life of the loan.

    See today's rates

    $3,619/mo

    Est. payment

    Explore your selling options

    Work with a Zillow partner agent

    Leverage their expertise and Zillow's premium Showcase listings to get your home seen by more buyers.

    Get started

    List with your own agent

    Get your home in front of millions of buyers by listing it on Zillow.

    Learn how to do it

    Sell it yourself

    Take full control of how buyers see your home on Zillow by listing For Sale by Owner (FSBO).

    List your home

    What's special

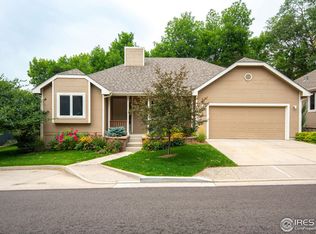
    Immaculate Ranch-Style Patio Home in Central Fort Collins. Welcome to this impeccably maintained ranch-style patio home, tucked away on a tranquil cul-de-sac in midtown Fort Collins. Just a short stroll from the Spring Creek Bike Trail, this home offers a perfect blend of serene living and convenient access to miles of outdoor activities. Step inside to find a bright, open floor plan featuring vaulted ceilings and beautiful hardwood floors in the living room and formal dining room. The kitchen boasts tile flooring, a new butcher block island, and a cozy eat-in area. The spacious primary bedroom includes a five-piece bathroom and a walk-in closet. Conveniently, the laundry room is located just off the kitchen on the main level. Recent updates include a 2019 roof, a radon mitigation system with a new fan installed in 2024, an AC unit from 2021, and a dishwasher from 2019. The large finished basement features an additional bedroom, a three-quarter bathroom, and extra living and storage space. The oversized two-car garage provides ample storage.The HOA fee is $175 per month and covers trash, snow removal, and landscaping. This home is move-in ready and waiting for you to make it your own!

    Zillow last checked:

    Listing updated:

    Listed by:

    Scott Lowe 970-412-8551,

    Grey Rock Realty,

    Ryan Jenkins 970-689-0824,

    Grey Rock Realty

    Bought with:

    Josh Dowling, 40046791

    Elevations Real Estate, LLC

    Source: IRES as distributed by MLS GRID,MLS#: 1010012MLS Logo

    Facts & features

    Interior

    Bedrooms & bathrooms
    • Bedrooms: 3
    • Bathrooms: 3
    • Full bathrooms: 1
    • 3/4 bathrooms: 2
    • Main level bathrooms: 2
    Primary bedroom
    • Description: Carpet
    • Features: 5 Piece Primary Bath
    • Level: Main
    • Area: 165 Square Feet
    • Dimensions: 11 x 15
    Bedroom 2
    • Description: Carpet
    • Level: Main
    • Area: 126 Square Feet
    • Dimensions: 14 x 9
    Bedroom 3
    • Description: Carpet
    • Level: Basement
    • Area: 144 Square Feet
    • Dimensions: 18 x 8
    Dining room
    • Description: Wood
    • Level: Main
    • Area: 110 Square Feet
    • Dimensions: 11 x 10
    Family room
    • Description: Carpet
    • Level: Basement
    • Area: 252 Square Feet
    • Dimensions: 18 x 14
    Great room
    • Description: Carpet
    • Level: Basement
    • Area: 360 Square Feet
    • Dimensions: 24 x 15
    Kitchen
    • Description: Tile
    • Level: Main
    • Area: 192 Square Feet
    • Dimensions: 12 x 16
    Laundry
    • Description: Linoleum
    • Level: Main
    • Area: 50 Square Feet
    • Dimensions: 5 x 10
    Living room
    • Description: Wood
    • Level: Main
    • Area: 216 Square Feet
    • Dimensions: 12 x 18
    Study
    • Description: Carpet
    • Level: Basement
    • Area: 128 Square Feet
    • Dimensions: 16 x 8
    Heating
    • Forced Air
    Cooling
    • Central Air
    Appliances
    • Included: Electric Range, Dishwasher, Refrigerator, Washer, Dryer, Microwave, Disposal
    • Laundry: Washer/Dryer Hookup
    Features
    • Eat-in Kitchen, Separate Dining Room, Cathedral Ceiling(s), Open Floorplan, Natural Woodwork, Walk-In Closet(s)
    • Windows: Window Coverings
    • Basement: Partially Finished
    • Has fireplace: Yes
    • Fireplace features: Gas
    Interior area
    • Total structure area: 1,324
    • Total interior livable area: 2,624 sqft
    • Finished area above ground: 1,324

    Property

    Parking
    • Total spaces: 2
    • Parking features: Garage Door Opener
    • Attached garage spaces: 2
    • Details: Attached
    Accessibility
    • Accessibility features: Main Floor Bath, Accessible Bedroom, Main Level Laundry
    Features
    • Levels: One
    • Stories: 1
    • Patio & porch: Patio
    • Exterior features: Sprinkler System
    Lot
    • Size: 3,172 Square Feet
    • Features: Paved, Curbs, Sidewalks
    Details
    • Parcel number: R1498657
    • Zoning: LMN
    • Special conditions: Private Owner

    Construction

    Type & style
    • Home type: SingleFamily
    • Architectural style: Patio Home
    • Property subtype: Single Family Residence
    Materials
    • Frame
    • Roof: Composition
    Condition
    • New construction: No
    • Year built: 1997

    Utilities & green energy

    • Electric: CIty of FTC
    • Gas: Xcel Energy
    • Sewer: Public Sewer
    • Water: City
    • Utilities for property: Natural Gas Available, Electricity Available

    Community & HOA

    Community
    • Security: Fire Alarm
    • Subdivision: Prospect Commons PUD
    HOA
    • Has HOA: Yes
    • Services included: Trash, Snow Removal, Maintenance Grounds, Management
    • HOA fee: $175 monthly
    • HOA name: Prospect Commons HOA
    • HOA phone: 970-420-6576
    Location
    • Region: Fort Collins

    Financial & listing details

    • Price per square foot: $228/sqft
    • Tax assessed value: $613,000
    • Annual tax amount: $2,722
    • Date on market: 5/21/2024
    • Listing terms: Cash,Conventional,FHA,VA Loan
    • Exclusions: Staging items.
    • Electric utility on property: Yes
    • Road surface type: Asphalt

    Price history

    DateEventPrice
    7/15/2024Sold$599,500-1.6%$228/sqft
    Source: IRES as distributed by MLS GRID #1010012 Report a problem
    6/19/2024Pending sale$609,000$232/sqft
    Source: IRES as distributed by MLS GRID #1010012 Report a problem
    6/12/2024Price change$609,000-3.2%$232/sqft
    Source: REcolorado as distributed by MLS GRID #IR1010012 Report a problem
    5/21/2024Listed for sale$629,000+152.6%$240/sqft
    Source: IRES as distributed by MLS GRID #1010012 Report a problem
    8/12/2010Sold$249,000-2.7%$95/sqft
    Source: Public Record Report a problem
    6/17/2010Price change$255,900-1.5%$98/sqft
    Source: RE/MAX Alliance #630355 Report a problem
    6/5/2010Listed for sale$259,900+15.5%$99/sqft
    Source: RE/MAX Alliance #630355 Report a problem
    7/7/2004Sold$225,000+12.5%$86/sqft
    Source: Public Record Report a problem
    8/22/2001Sold$200,000+33.3%$76/sqft
    Source: Public Record Report a problem
    10/28/1998Sold$150,000$57/sqft
    Source: Public Record Report a problem

    Public tax history

    YearProperty taxesTax assessment
    2025$3,195 +5.3%$38,313 -8.8%
    2024$3,033 +11.4%$41,996 -1%
    2023$2,722 -1%$42,403 +47.1%
    2022$2,750 -5.1%$28,822 -2.8%
    2021$2,899 -0.4%$29,651 -4.3%
    2020$2,912 -0.7%$30,988 -0.7%
    2019$2,931 $31,205 -3%
    2018$2,931 $32,162
    2017$2,931 +0.3%$32,162 +26.8%
    2016$2,921 +27.1%$25,361 +0%
    2015$2,299 +16.6%$25,360 +17.3%
    2014$1,972 $21,620
    2013-- $21,620 +4.1%
    2012-- $20,760
    2011-- $20,760 +12.8%
    2010-- $18,410
    2009-- $18,410 -3.4%
    2008-- $19,060
    2007-- $19,060 +4.8%
    2006-- $18,190 -8.6%
    2005-- $19,910 +19.6%
    2004-- $16,650 +1.6%
    2002-- $16,380
    2001-- $16,380
    Find assessor info on the county website

    Neighborhood: Prospect at Spring Meadows

    Nearby schools

    GreatSchools rating
    Schools provided by the listing agent
    • Elementary: Odea
    • Middle: Lesher
    • High: Ft Collins

    Source: IRES as distributed by MLS GRID. This data may not be complete. We recommend contacting the local school district to confirm school assignments for this home.

    Get a cash offer in 3 minutes
    Find out how much your home could sell for in as little as 3 minutes with a no-obligation cash offer.
    Estimated market value
    $641,300
    Get a cash offer in 3 minutes
    Find out how much your home could sell for in as little as 3 minutes with a no-obligation cash offer.
    Estimated market value
    $641,300