NESTLED IN THE FOOTHILLS of the Upper Unaka Mountains with breathtaking views, this charming four bedroom, three bath Dutch Colonial home offers a peaceful retreat just minutes from town. Set on over three-quarters of an acre, the picturesque property abuts more than 200 acres of privately owned open space. It's a year-round haven for wildlife enthusiasts, with deer, wild turkey, and colorful songbirds frequenting the expansive rolling fields.
Boasting over 3000 square feet of living space, this well-built, single-owner residence is a testament to timeless craftsmanship and thoughtful design. Step inside to discover a welcoming sanctuary, where vaulted ceilings accentuate the airy kitchen and breakfast nook, anchored by a charming brick fireplace, perfect for cozy gatherings and culinary adventures.
The heart of the home unfolds seamlessly into the inviting family room and sunroom, where abundant natural light illuminates every corner, beckoning you to bask in the beauty of every sunrise and sunset. You'll be drawn to the spacious sunlit space for morning coffee, neighborly visits, and family gatherings. Lose yourself in the pages of a book by the raised hearth gas fireplace and built-in bookcases. Or entertain guests in the elegant living room and dining room off the front foyer, each adorned with classic molding and refined finishes. A full bath and home office that could double as a guest space complete this level.
Upstairs you'll find a primary bedroom and bath complete with generous closets and a dressing area. Two additional bedrooms and a full bath provide ample space and storage, ensuring comfort for every member of the family.
• All information deemed reliable; Buyer's and/or Buyer's Agent to verify all information. Call your REALTOR© today for a private showing! (See more details) The finished walk-out basement offers a third floor of living and endless possibilities for recreation and leisure, with a wet bar and roomy laundry and storage area that's plumbed for an additional bathroom. Morning sun streams through the windows and sliding door that leads to the nestled side patio and rose garden. The attached oversized two-car garage provides convenient storage and attic access.
Conveniently located near schools, historic downtown, shops, restaurants, and major highways, this idyllic retreat offers the perfect blend of country living and urban convenience. Embrace the charm of Greeneville, Tennessee's second oldest town, with its rich history, vibrant culture, and picturesque landscapes.
Take advantage of this rare and treasured opportunity for country living close to town. ###
Sold for $521,000
$521,000
1621 Valiant Dr, Greeneville, TN 37745
4beds
3,443sqft
Single Family Residence, Residential
Built in 1976
0.79 Acres Lot
$521,800 Zestimate®
$151/sqft
$2,230 Estimated rent
Home value
$521,800
$490,000 - $553,000
$2,230/mo
Zestimate® history
Owner options
List your home for rent
$2,230/mo
Rent Zestimate®
Find your next renter with Zillow Rental Manager. Plus, with online applications, you can quickly screen prospective tenants – for free.
$2,230/mo
Rent Zestimate®
Refinance and save
$3,267/mo
Est. payment
Refinancing to a lower rate could help reduce your monthly payments and save thousands over the life of the loan.
$3,267/mo
Est. payment
Explore your selling options
Work with a Zillow partner agent
Leverage their expertise and Zillow's premium Showcase listings to get your home seen by more buyers.
Get startedList with your own agent
Get your home in front of millions of buyers by listing it on Zillow.
Learn how to do itSell it yourself
Take full control of how buyers see your home on Zillow by listing For Sale by Owner (FSBO).
List your homeWhat's special
Mountain viewsMajestic mountain viewsBreathtaking mountain viewsHigh ceilingBrick fireplaceClose to townDoctor offices
Zillow last checked:
Listing updated:
Listed by:
Steven Harbison 423-620-1528,
Greeneville Real Estate & Auction Team
Bought with:
Steven Harbison, 342504
Greeneville Real Estate & Auction Team
Source: TVRMLS,MLS#: 9954840
Facts & features
Interior
Bedrooms & bathrooms
- Bedrooms: 4
- Bathrooms: 3
- Full bathrooms: 3
Primary bedroom
- Level: Second
- Area: 224.35
- Dimensions: 15.9 x 14.11
Bedroom 2
- Level: Second
- Area: 229.36
- Dimensions: 12.2 x 18.8
Bedroom 3
- Level: Second
- Area: 152.38
- Dimensions: 11.5 x 13.25
Bedroom 4
- Level: First
- Area: 152.38
- Dimensions: 13.25 x 11.5
Bathroom 1
- Level: First
- Area: 41.63
- Dimensions: 9.25 x 4.5
Bathroom 2
- Level: Second
- Area: 48.51
- Dimensions: 9.9 x 4.9
Bathroom 3
- Level: Second
- Area: 73.76
- Dimensions: 9.9 x 7.45
Den
- Level: First
- Area: 225.94
- Dimensions: 15.8 x 14.3
Dining room
- Level: First
- Area: 161.7
- Dimensions: 11 x 14.7
Dining room
- Level: First
- Area: 95.7
- Dimensions: 11.6 x 8.25
Family room
- Level: Basement
- Area: 955.5
- Dimensions: 26.25 x 36.4
Kitchen
- Level: First
- Area: 158.7
- Dimensions: 13.8 x 11.5
Laundry
- Level: Basement
- Area: 296.7
- Dimensions: 12.9 x 23
Living room
- Level: First
- Area: 228.63
- Dimensions: 15.5 x 14.75
Sun room
- Level: First
- Area: 316.54
- Dimensions: 11.9 x 26.6
Heating
- Heat Pump, Natural Gas
Cooling
- Heat Pump
Appliances
- Included: Dishwasher, Disposal, Electric Range, Humidifier, Microwave, Refrigerator, Trash Compactor, Other
- Laundry: Electric Dryer Hookup, Washer Hookup, Sink
Features
- Built-in Features, Eat-in Kitchen, Entrance Foyer, Laminate Counters, Shower Only, Soaking Tub, Walk-In Closet(s), Wet Bar
- Flooring: Carpet, Ceramic Tile, Concrete, Hardwood
- Doors: Storm Door(s)
- Windows: Double Pane Windows
- Basement: Concrete,Exterior Entry,Full,Heated,Interior Entry,Partially Finished,Plumbed,Walk-Out Access,See Remarks
- Number of fireplaces: 1
- Fireplace features: Brick, Gas Log
Interior area
- Total structure area: 3,779
- Total interior livable area: 3,443 sqft
- Finished area below ground: 766
Property
Parking
- Total spaces: 2
- Parking features: Attached, Concrete, Garage Door Opener, Parking Pad
- Attached garage spaces: 2
Features
- Levels: Two
- Stories: 2
- Patio & porch: Front Porch, Rear Patio, See Remarks
- Exterior features: Garden
- Has view: Yes
- View description: Mountain(s)
Lot
- Size: 0.79 Acres
- Dimensions: 151 x 100 + 140 x 138 iRR
- Topography: Level, Rolling Slope, Wooded
Details
- Parcel number: 099f E 001.00 & 002.00
- Zoning: R-1
- Other equipment: Dehumidifier
Construction
Type & style
- Home type: SingleFamily
- Architectural style: Dutch Colonial
- Property subtype: Single Family Residence, Residential
Materials
- Brick, HardiPlank Type, Other
- Foundation: Block
- Roof: Asphalt,Shingle
Condition
- Above Average
- New construction: No
- Year built: 1976
Details
- Warranty included: Yes
Utilities & green energy
- Sewer: Public Sewer
- Water: Public
- Utilities for property: Cable Available, Cable Connected
Community & HOA
Community
- Security: Security System, Smoke Detector(s)
- Subdivision: Harrison Heights
HOA
- Has HOA: No
- Amenities included: Landscaping
Location
- Region: Greeneville
Financial & listing details
- Price per square foot: $151/sqft
- Tax assessed value: $410,900
- Annual tax amount: $3,438
- Date on market: 2/1/2024
- Listing terms: Cash,Conventional,FHA,USDA Loan,VA Loan
Price history
| Date | Event | Price |
|---|---|---|
| 5/15/2024 | Sold | $521,000-6.1%$151/sqft |
Source: TVRMLS #9954840 Report a problem | ||
| 4/3/2024 | Pending sale | $555,000$161/sqft |
Source: TVRMLS #9954840 Report a problem | ||
| 2/29/2024 | Price change | $555,000-2.1%$161/sqft |
Source: TVRMLS #9954840 Report a problem | ||
| 1/20/2024 | Listed for sale | $567,000$165/sqft |
Source: TVRMLS #9954840 Report a problem | ||
| 1/8/2024 | Contingent | $567,000$165/sqft |
Source: TVRMLS #9954840 Report a problem | ||
| 11/17/2023 | Price change | $567,000-5.1%$165/sqft |
Source: TVRMLS #9954840 Report a problem | ||
| 10/23/2023 | Price change | $597,500-5%$174/sqft |
Source: TVRMLS #9954840 Report a problem | ||
| 7/28/2023 | Listed for sale | $629,000$183/sqft |
Source: TVRMLS #9954840 Report a problem | ||
Public tax history
| Year | Property taxes | Tax assessment |
|---|---|---|
| 2025 | $3,438 | $102,725 |
| 2024 | $3,438 | $102,725 |
| 2023 | $3,438 +75.1% | $102,725 +117.8% |
| 2022 | $1,963 | $47,175 |
| 2021 | $1,963 | $47,175 |
| 2020 | $1,963 | $47,175 |
| 2019 | $1,963 +3.2% | $47,175 |
| 2018 | $1,902 +0% | $47,175 -5.7% |
| 2017 | $1,902 -4.4% | $50,000 |
| 2016 | $1,989 +2.6% | $50,000 |
| 2015 | $1,938 +4.6% | $50,000 |
| 2014 | $1,853 -0.6% | $50,000 |
| 2013 | $1,865 | $50,000 -9.7% |
| 2012 | $1,865 +6.2% | $55,350 +0% |
| 2010 | $1,756 | $55,339 |
| 2009 | $1,756 | $55,339 |
| 2008 | $1,756 | $55,339 |
| 2007 | -- | $55,339 +36.6% |
| 2006 | $1,616 | $40,507 |
| 2005 | $1,616 | $40,507 |
| 2004 | $1,616 | $40,507 |
| 2002 | $1,616 | $40,507 +11.3% |
| 2001 | -- | $36,379 -75% |
| 2000 | -- | $145,517 |
Find assessor info on the county website
Neighborhood: 37745
Nearby homes
- $19,200-- bd-- ba-- sqft1621 Valiant Dr, Greeneville, TN 37745Off Market
- $21,600-- bd-- ba-- sqftCrestwood Dr, Greeneville, TN 37745Off Market
- $394,5003 bd3 ba3k sqft1600 Crestwood Dr, Greeneville, TN 37745Off Market
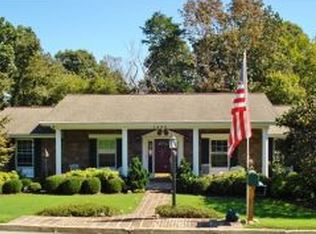
- $4,500-- bd-- ba-- sqftCrestwood Dr, Greeneville, TN 37745Off Market
- $245,100-- bd2 ba1.4k sqft1502 Hazel Dr, Greeneville, TN 37745Off Market
- $323,900-- bd2 ba1.9k sqft1520 Crestwood Dr, Greeneville, TN 37745Off Market
- $369,7003 bd3 ba2.7k sqft1517 Crestwood Dr, Greeneville, TN 37745Off Market
- $17,900-- bd-- ba-- sqftValiant Dr, Greeneville, TN 37745Off Market
Nearby schools
GreatSchools rating
- 8/10Tusculum View Elementary SchoolGrades: PK-5Distance: 1.1 mi
- 8/10Greeneville Middle SchoolGrades: 6-8Distance: 3.2 mi
- 8/10Greeneville High SchoolGrades: 9-12Distance: 2 mi
Schools provided by the listing agent
- Elementary: Tusculum View
- Middle: Greeneville
- High: Greeneville
Source: TVRMLS. This data may not be complete. We recommend contacting the local school district to confirm school assignments for this home.


Get pre-qualified for a loan
At Zillow Home Loans, we can pre-qualify you in as little as 5 minutes with no impact to your credit score.An equal housing lender. NMLS #10287.
- Tennessee
- Greene County
- Greeneville
- 37745
- 1621 Valiant Dr
