Skip main navigation
Sold for $415,000
  • $415,000

    1621 W 24th Ave, Kennewick, WA 99337

    3beds
    1,838sqft
    Single Family Residence
    Built in 1994
    8,276.4 Square Feet Lot
    $415,600 Zestimate®
    $226/sqft
    $2,595 Estimated rent

    Home value

    $415,600

    $391,000 - $441,000

    $2,595/mo

    Zestimate® history
    Loading
    Loading...

    Owner options

    List your home for rent

    $2,595/mo

    Rent Zestimate®

    Find your next renter with Zillow Rental Manager. Plus, with online applications, you can quickly screen prospective tenants – for free.

    Learn more

    $2,595/mo

    Rent Zestimate®

    Refinance and save

    $2,496/mo

    Est. payment

    Refinancing to a lower rate could help reduce your monthly payments and save thousands over the life of the loan.

    See today's rates

    $2,496/mo

    Est. payment

    Explore your selling options

    Work with a Zillow partner agent

    Leverage their expertise and Zillow's premium Showcase listings to get your home seen by more buyers.

    Get started

    List with your own agent

    Get your home in front of millions of buyers by listing it on Zillow.

    Learn how to do it

    Sell it yourself

    Take full control of how buyers see your home on Zillow by listing For Sale by Owner (FSBO).

    List your home

    What's special

    Entertaining back patioVersatile bonus roomReal wood floors throughoutDesignated garden spaceWainscoting trimBrand-new ovenThree upstairs bedrooms
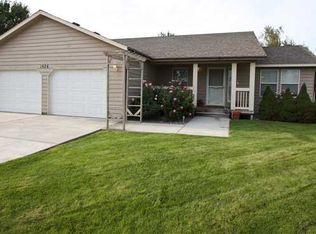
    MLS#289661 From the inviting front porch to the entertaining back patio, this home is designed for comfort and connection. Located on a private cul-de-sac and conveniently close to shops and schools, it offers the perfect blend of privacy and accessibility. A newer roof and newer siding provide instant curb appeal and peace of mind. Inside, you're welcomed by the warmth of real wood floors throughout and a cozy fireplace in the sitting room. The kitchen boasts granite countertops, stainless steel appliances (including a brand-new oven), wainscoting trim, and beautiful glass-accent cabinet doors. In addition to the three upstairs bedrooms, a versatile bonus room invites your creativity, making it ideal for hosting guests, a home office, or a flex space for your hobby. Outside, a fully fenced, and spacious backyard offers privacy and year-round enjoyment, complete with a designated garden space for green thumbs. This house is truly ready for you to call it home.

    Zillow last checked:

    Listing updated:

    Listed by:

    Cierra Shillingstad,

    Distinctive Properties Inc

    Bought with:

    Kristine Connolly, 118920

    Coldwell Banker Tomlinson

    Source: PACMLS,MLS#: 289661MLS Logo

    Facts & features

    Interior

    Bedrooms & bathrooms
    • Bedrooms: 3
    • Bathrooms: 3
    • Full bathrooms: 1
    • 3/4 bathrooms: 1
    • 1/2 bathrooms: 1
    Bedroom
    • Level: 2nd
    • Area: 181.5
    Bedroom 1
    • Level: 2nd
    • Area: 145.9
    Bedroom 2
    • Level: 2nd
    • Area: 145.9
    Dining room
    • Level: Main
    • Area: 78.21
    Family room
    • Level: Main
    • Area: 153.6
    Kitchen
    • Level: Main
    • Area: 210
    Living room
    • Level: Main
    • Area: 177.1
    Heating
    • Forced Air, Heat Pump, Furnace
    Cooling
    • Central Air, Heat Pump
    Appliances
    • Included: Dishwasher, Dryer, Disposal, Range/Oven, Refrigerator, Washer
    Features
    • Vaulted Ceiling(s), Ceiling Fan(s)
    • Flooring: Tile, Wood
    • Windows: Windows - Vinyl, Drapes/Curtains/Blinds
    • Basement: None
    • Number of fireplaces: 1
    • Fireplace features: 1, Propane Tank Owned, Propane, Living Room
    Interior area
    • Total structure area: 1,838
    • Total interior livable area: 1,838 sqft

    Property

    Parking
    • Total spaces: 2
    • Parking features: Attached, 2 car, Garage Door Opener
    • Attached garage spaces: 2
    Features
    • Levels: 2 Story
    • Stories: 2
    • Patio & porch: Patio/Open, Porch
    • Exterior features: Lighting, Irrigation
    • Fencing: Fenced
    Lot
    • Size: 8,276 sqft
    • Features: Located in City Limits, Plat Map - Recorded, Garden, Corner Lot, Cul-De-Sac
    Details
    • Parcel number: 111894110003008
    • Zoning description: Residential

    Construction

    Type & style
    • Home type: SingleFamily
    • Property subtype: Single Family Residence
    Materials
    • Concrete Board, Wood Frame
    • Foundation: Crawl Space
    • Roof: Comp Shingle
    Condition
    • Existing Construction (Not New)
    • New construction: No
    • Year built: 1994

    Utilities & green energy

    • Water: Public
    • Utilities for property: Sewer Connected

    Community & neighborhood

    Location
    • Region: Kennewick
    • Subdivision: Samuels Add Ph1,Kennewick Se

    Other

    Other facts
    • Listing terms: Cash,Conventional,FHA,VA Loan,USDA Loan
    • Road surface type: Paved

    Price history

    DateEventPrice
    2/13/2026Sold$415,000-1.2%$226/sqft
    Source: PACMLS #289661 Report a problem
    1/21/2026Pending sale$420,000$229/sqft
    Source: PACMLS #289661 Report a problem
    1/6/2026Listed for sale$420,000+2.4%$229/sqft
    Source: PACMLS #289661 Report a problem
    1/19/2024Sold$410,000-1.2%$223/sqft
    Source: PACMLS #272651 Report a problem
    12/11/2023Pending sale$414,900$226/sqft
    Source: PACMLS #272651 Report a problem
    12/1/2023Listed for sale$414,900$226/sqft
    Source: PACMLS #272651 Report a problem
    11/22/2023Listing removed--
    Source: PACMLS #270878 Report a problem
    10/2/2023Contingent$414,900$226/sqft
    Source: PACMLS #270878 Report a problem
    9/27/2023Price change$414,900-2.4%$226/sqft
    Source: PACMLS #270878 Report a problem
    8/30/2023Listed for sale$424,900+93.1%$231/sqft
    Source: PACMLS #270878 Report a problem
    3/12/2017Sold$220,000+0%$120/sqft
    Source: NWMLS as distributed by MLS GRID #1044316 Report a problem
    12/1/2016Listing removed$219,999$120/sqft
    Source: Realty One Group Preview #1044316 Report a problem
    11/3/2016Listed for sale$219,999$120/sqft
    Source: Realty One Group Preview #1044316 Report a problem

    Public tax history

    YearProperty taxesTax assessment
    2024$3,200 +6.3%$398,280 +5.8%
    2023$3,011 +46.3%$376,390 +30.3%
    2022$2,059 -7.2%$288,850 +27.9%
    2021$2,217 +4.6%$225,880 +7.8%
    2020$2,120 -16.1%$209,470 +6.5%
    2019$2,527 +11.1%$196,650 +10.8%
    2018$2,275 -6.2%$177,420 +12.2%
    2017$2,425 +11.2%$158,190
    2016$2,181 $158,190 +4.2%
    2015$2,181 -0.2%$151,840
    2014$2,185 $151,840
    2013$2,185 $151,840
    2012-- $151,840 +4.4%
    2011-- $145,470
    2010-- $145,470 +1.2%
    2009-- $143,720
    2008-- --
    2007-- --
    2006-- --

    Find assessor info on the county website

    Neighborhood: 99337

    Nearby schools

    GreatSchools rating
    Schools provided by the listing agent
    • District: Kennewick

    Source: PACMLS. This data may not be complete. We recommend contacting the local school district to confirm school assignments for this home.

    Get pre-qualified for a loan
    At Zillow Home Loans, we can pre-qualify you in as little as 5 minutes with no impact to your credit score.

    An equal housing lender. NMLS #10287.

    Sell for more on Zillow
    Get a Zillow Showcase℠ listing at no additional cost and you could sell for .
    $415,600
    2% more
    +$8,312
    With Zillow Showcase(estimated)
    $423,912