Penthouse duplex in the heart of Bucktown with spectacular views and luxurious outdoor spaces! This 2-bed, 2-bath unit plus a family room (potential for a 3rd bedroom) features a private 20x30 rooftop deck with stunning city skyline views and three additional decks-perfect for summer entertaining! The open floor plan includes a living room with a gas fireplace, a spacious dining area, and an updated kitchen. The primary suite offers a walk-in closet and private deck, with a newly renovated master bath featuring a Restoration Hardware double vanity, an oversized walk-in shower with a bench, and heated floors. The second-floor family room is filled with natural light, and equipped with a wet bar and beverage cooler, leading out to the rooftop deck and additional outdoor space. Elevator building with heated attached garage parking included, located steps away from Bucktown and Wicker Park's renowned restaurants, nightlife, and shopping, with convenient access to the highway, Metra, and Blue Line. This home is an urban oasis!
Closed
$610,000
1621 W North Ave APT 4W, Chicago, IL 60622
2beds
1,767sqft
Condominium, Duplex, Single Family Residence
Built in 2002
-- sqft lot
$660,700 Zestimate®
$345/sqft
$4,073 Estimated rent
Home value
$660,700
$588,000 - $740,000
$4,073/mo
Zestimate® history
Owner options
List your home for rent
$4,073/mo
Rent Zestimate®
Find your next renter with Zillow Rental Manager. Plus, with online applications, you can quickly screen prospective tenants – for free.
$4,073/mo
Rent Zestimate®
Refinance and save
$4,841/mo
Est. payment
Refinancing to a lower rate could help reduce your monthly payments and save thousands over the life of the loan.
$4,841/mo
Est. payment
Explore your selling options
Work with a Zillow partner agent
Leverage their expertise and Zillow's premium Showcase listings to get your home seen by more buyers.
Get startedList with your own agent
Get your home in front of millions of buyers by listing it on Zillow.
Learn how to do itSell it yourself
Take full control of how buyers see your home on Zillow by listing For Sale by Owner (FSBO).
List your homeWhat's special
Gas fireplaceSpectacular viewsPrimary suiteCity skyline viewsPrivate deckThree additional decksOpen floor plan
Zillow last checked:
Listing updated:
Listed by:
Danny Pogofsky 773-698-6648,
Fulton Grace Realty
Bought with:
Israel Morales
606 Brokers LLC
Source: MRED as distributed by MLS GRID,MLS#: 12263791
Facts & features
Interior
Bedrooms & bathrooms
- Bedrooms: 2
- Bathrooms: 2
- Full bathrooms: 2
Rooms
- Room types: Balcony/Porch/Lanai, Deck
Primary bedroom
- Features: Flooring (Hardwood), Bathroom (Full, Double Sink)
- Level: Main
- Area: 182 Square Feet
- Dimensions: 13X14
Bedroom 2
- Features: Flooring (Hardwood)
- Level: Main
- Area: 120 Square Feet
- Dimensions: 12X10
Balcony porch lanai
- Level: Main
- Area: 88 Square Feet
- Dimensions: 11X8
Balcony porch lanai
- Level: Main
- Area: 99 Square Feet
- Dimensions: 11X9
Balcony porch lanai
- Level: Second
- Area: 225 Square Feet
- Dimensions: 25X9
Bar entertainment
- Level: Second
- Area: 45 Square Feet
- Dimensions: 9X5
Deck
- Level: Second
- Area: 600 Square Feet
- Dimensions: 30X20
Dining room
- Features: Flooring (Hardwood)
- Level: Main
- Dimensions: COMBO
Family room
- Features: Flooring (Hardwood)
- Level: Second
- Area: 391 Square Feet
- Dimensions: 23X17
Kitchen
- Features: Kitchen (Eating Area-Breakfast Bar), Flooring (Hardwood)
- Level: Main
- Area: 130 Square Feet
- Dimensions: 13X10
Living room
- Features: Flooring (Hardwood)
- Level: Main
- Area: 506 Square Feet
- Dimensions: 23X22
Heating
- Natural Gas, Forced Air
Cooling
- Central Air
Appliances
- Included: Range, Microwave, Dishwasher, Refrigerator, Washer, Dryer, Disposal, Stainless Steel Appliance(s)
- Laundry: Washer Hookup
Features
- Wet Bar, Elevator, Storage
- Flooring: Hardwood
- Windows: Screens
- Basement: None
- Number of fireplaces: 1
- Fireplace features: Wood Burning, Gas Starter, Living Room
- Common walls with other units/homes: End Unit
Interior area
- Total structure area: 1,767
- Total interior livable area: 1,767 sqft
Property
Parking
- Total spaces: 1
- Parking features: Off Alley, Garage Door Opener, Heated Garage, On Site, Garage Owned, Attached, Garage
- Attached garage spaces: 1
- Has uncovered spaces: Yes
Accessibility
- Accessibility features: No Disability Access
Features
- Patio & porch: Roof Deck, Deck
- Exterior features: Balcony
Details
- Parcel number: 17062040591007
- Special conditions: List Broker Must Accompany
Construction
Type & style
- Home type: Condo
- Property subtype: Condominium, Duplex, Single Family Residence
Materials
- Brick, Block
Condition
- New construction: No
- Year built: 2002
Utilities & green energy
- Sewer: Public Sewer
- Water: Lake Michigan
Community & HOA
HOA
- Has HOA: Yes
- Amenities included: Elevator(s)
- Services included: Water, Parking, Insurance, Exterior Maintenance, Lawn Care, Scavenger, Snow Removal, Other
- HOA fee: $483 monthly
Location
- Region: Chicago
Financial & listing details
- Price per square foot: $345/sqft
- Tax assessed value: $538,140
- Annual tax amount: $11,406
- Date on market: 1/3/2025
- Listing terms: Conventional
- Ownership: Condo
Price history
| Date | Event | Price |
|---|---|---|
| 2/7/2025 | Sold | $610,000-0.8%$345/sqft |
Source:  MRED as distributed by MLS GRID #12263791 Report a problem MRED as distributed by MLS GRID #12263791 Report a problem | ||
| 1/3/2025 | Contingent | $615,000$348/sqft |
Source: MRED as distributed by MLS GRID #12263791 Report a problem | ||
| 1/3/2025 | Listed for sale | $615,000$348/sqft |
Source: MRED as distributed by MLS GRID #12263791 Report a problem | ||
| 11/27/2024 | Listing removed | $615,000$348/sqft |
Source: MRED as distributed by MLS GRID #12176944 Report a problem | ||
| 10/2/2024 | Listed for sale | $615,000+7.9%$348/sqft |
Source: MRED as distributed by MLS GRID #12176944 Report a problem | ||
| 8/21/2017 | Sold | $570,000+28.1%$323/sqft |
Source: MRED as distributed by MLS GRID #09662811 Report a problem | ||
| 3/20/2013 | Sold | $445,000$252/sqft |
Source: Public Record Report a problem | ||
Public tax history
| Year | Property taxes | Tax assessment |
|---|---|---|
| 2024 | $10,480 -10.9% | $53,814 -6.2% |
| 2023 | $11,756 +3.1% | $57,356 |
| 2022 | $11,406 +2.1% | $57,356 |
| 2021 | $11,167 -0.4% | $57,356 +10.4% |
| 2020 | $11,217 -4% | $51,943 -7.9% |
| 2019 | $11,686 +1.7% | $56,414 |
| 2018 | $11,495 | $56,414 |
Find assessor info on the county website
Neighborhood: Wicker Park
Nearby homes
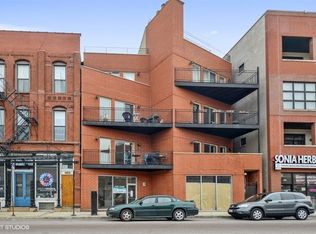
- $299,4102 bd2 ba1.3k sqft1621 W North Ave, Chicago, IL 60622Off Market
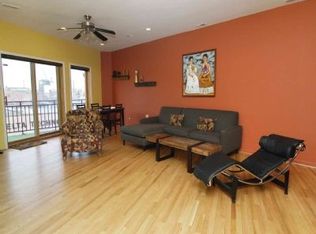
- $308,8002 bd2 ba1.3k sqft1621 W North Ave, Chicago, IL 60622Off Market
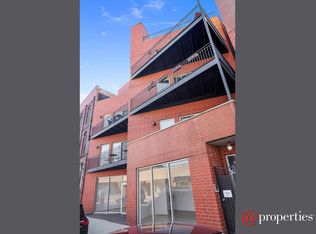
- $318,1902 bd2 ba-- sqft1621 W North Ave, Chicago, IL 60622Off Market
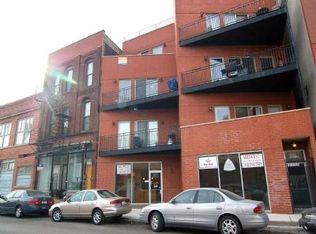
- $308,5902 bd2 ba1.3k sqft1621 W North Ave, Chicago, IL 60622Off Market
- $402,4902 bd2 ba1.9k sqft1621 W North Ave, Chicago, IL 60622Off Market
- $308,8002 bd2 ba1.3k sqft1621 W North Ave APT 3W, Chicago, IL 60622Off Market
- $626,8002 bd2 ba8.5k sqft1621 W North Ave APT 4E, Chicago, IL 60622Off Market
- $607,200-- bd-- ba8.5k sqft1621 W North Ave #2W, Chicago, IL 60622Off Market
- $559,4002 bd2 ba8.5k sqft1621 W North Ave APT 3W, Chicago, IL 60622Off Market
Nearby schools
GreatSchools rating
- 8/10Burr Elementary SchoolGrades: K-8Distance: 0.1 mi
- 1/10Wells Community Academy High SchoolGrades: 9-12Distance: 0.8 mi
Schools provided by the listing agent
- Elementary: Burr Elementary School
- Middle: Burr Elementary School
- High: Wells Community Academy Senior H
- District: 299
Source: MRED as distributed by MLS GRID. This data may not be complete. We recommend contacting the local school district to confirm school assignments for this home.
Get a cash offer in 3 minutes
Find out how much your home could sell for in as little as 3 minutes with a no-obligation cash offer.
Estimated market value
$660,700
Get a cash offer in 3 minutes
Find out how much your home could sell for in as little as 3 minutes with a no-obligation cash offer.
Estimated market value
$660,700
- Illinois
- Cook County
- Chicago
- 60622
- Wicker Park
- 1621 W North Ave Apartment 4W
Nearby cities
Nearby neighborhoods
Nearby zip codes
Other Chicago Topics
