**Multiple offers received. Highest and best offer due by 6pm on Dec. 15th.**Welcome to this meticulous coach home in Pheasant Trail! Updated and super clean 2 bedroom/1 bathroom unit on the 2nd floor with vaulted ceilings and balcony access from both living room and kitchen. Spacious living room/dining room combo offers a lot of space for entertainment and family gatherings. Kitchen features granite countertops, refinished cabinets, stainless steel appliances, and a breakfast table area. This coach home also offers a 1 car garage, large storage 8'x4' off the balcony, an updated bathroom, fresh paint, and gorgeous floors throughout. Recent updates: AC 2019, Water Heater 2021, Windows 2023, deluxe patio doors 2016, fresh paint 2022, and newer washer/dryer. Amazing location! Great schools, minutes to transportation, walking paths, golf clubs, shopping and entertainment. Pleasure to show!
Closed
$260,000
1621 W Partridge Ct Unit 4, Arlington Heights, IL 60004
2beds
1,150sqft
Single Family Residence
Built in 1987
-- sqft lot
$-- Zestimate®
$226/sqft
$2,051 Estimated rent
Home value
Not available
Estimated sales range
Not available
$2,051/mo
Zestimate® history
Owner options
List your home for rent
$2,051/mo
Rent Zestimate®
Find your next renter with Zillow Rental Manager. Plus, with online applications, you can quickly screen prospective tenants – for free.
$2,051/mo
Rent Zestimate®
Refinance and save
$2,122/mo
Est. payment
Refinancing to a lower rate could help reduce your monthly payments and save thousands over the life of the loan.
$2,122/mo
Est. payment
Explore your selling options
Work with a Zillow partner agent
Leverage their expertise and Zillow's premium Showcase listings to get your home seen by more buyers.
Get startedList with your own agent
Get your home in front of millions of buyers by listing it on Zillow.
Learn how to do itSell it yourself
Take full control of how buyers see your home on Zillow by listing For Sale by Owner (FSBO).
List your homeWhat's special
Balcony accessUpdated bathroomFresh paintBreakfast table areaVaulted ceilingsGranite countertopsGorgeous floors
Zillow last checked:
Listing updated:
Listed by:
Sylwia Chliborob 224-699-5002,
Redfin Corporation
Bought with:
Angel Prodanov
Remax Future
Source: MRED as distributed by MLS GRID,MLS#: 12216846
Facts & features
Interior
Bedrooms & bathrooms
- Bedrooms: 2
- Bathrooms: 1
- Full bathrooms: 1
Rooms
- Room types: Walk In Closet
Primary bedroom
- Features: Flooring (Wood Laminate)
- Level: Main
- Area: 143 Square Feet
- Dimensions: 13X11
Bedroom 2
- Features: Flooring (Wood Laminate)
- Level: Main
- Area: 132 Square Feet
- Dimensions: 12X11
Dining room
- Features: Flooring (Wood Laminate)
- Level: Main
- Dimensions: COMBO
Kitchen
- Features: Kitchen (Eating Area-Table Space, Breakfast Room, Granite Counters, Updated Kitchen), Flooring (Ceramic Tile)
- Level: Main
- Area: 160 Square Feet
- Dimensions: 16X10
Laundry
- Features: Flooring (Vinyl)
- Level: Main
- Area: 32 Square Feet
- Dimensions: 8X4
Living room
- Features: Flooring (Wood Laminate)
- Level: Main
- Area: 396 Square Feet
- Dimensions: 22X18
Walk in closet
- Features: Flooring (Wood Laminate)
- Level: Main
- Area: 48 Square Feet
- Dimensions: 8X6
Heating
- Natural Gas, Forced Air
Cooling
- Central Air
Appliances
- Included: Range, Microwave, Dishwasher, Refrigerator, High End Refrigerator, Washer, Dryer, Stainless Steel Appliance(s), Range Hood, Humidifier
- Laundry: Washer Hookup, Gas Dryer Hookup, In Unit
Features
- Cathedral Ceiling(s), Storage, Walk-In Closet(s), Open Floorplan
- Flooring: Laminate
- Basement: None
Interior area
- Total structure area: 0
- Total interior livable area: 1,150 sqft
Property
Parking
- Total spaces: 1
- Parking features: Asphalt, Garage Door Opener, On Site, Garage Owned, Attached, Garage
- Attached garage spaces: 1
- Has uncovered spaces: Yes
Accessibility
- Accessibility features: No Disability Access
Features
- Exterior features: Balcony
Lot
- Features: Common Grounds
Details
- Additional structures: None
- Parcel number: 03061000181152
- Special conditions: None
- Other equipment: TV-Cable, Intercom, Ceiling Fan(s)
Construction
Type & style
- Home type: Condo
- Property subtype: Single Family Residence
Materials
- Aluminum Siding, Brick
- Foundation: Concrete Perimeter
- Roof: Asphalt
Condition
- New construction: No
- Year built: 1987
Utilities & green energy
- Electric: Circuit Breakers
- Sewer: Public Sewer
- Water: Lake Michigan, Public
Community & HOA
Community
- Security: Carbon Monoxide Detector(s)
- Subdivision: Pheasant Trail
HOA
- Has HOA: Yes
- Services included: Water, Insurance, Exterior Maintenance, Lawn Care, Scavenger, Snow Removal
- HOA fee: $276 monthly
Location
- Region: Arlington Heights
Financial & listing details
- Price per square foot: $226/sqft
- Tax assessed value: $9,791
- Annual tax amount: $3,429
- Date on market: 12/10/2024
- Listing terms: Conventional
- Ownership: Condo
Price history
| Date | Event | Price |
|---|---|---|
| 1/15/2025 | Sold | $260,000+2%$226/sqft |
Source:  MRED as distributed by MLS GRID #12216846 Report a problem MRED as distributed by MLS GRID #12216846 Report a problem | ||
| 12/16/2024 | Contingent | $255,000$222/sqft |
Source: MRED as distributed by MLS GRID #12216846 Report a problem | ||
| 12/10/2024 | Listed for sale | $255,000+88.9%$222/sqft |
Source: MRED as distributed by MLS GRID #12216846 Report a problem | ||
| 1/3/2014 | Sold | $135,000-3.5%$117/sqft |
Source: MRED as distributed by MLS GRID #08486813 Report a problem | ||
| 11/20/2013 | Pending sale | $139,900$122/sqft |
Source: RE/MAX 1ST #08486813 Report a problem | ||
| 11/13/2013 | Listed for sale | $139,900+1%$122/sqft |
Source: RE/MAX 1ST #08486813 Report a problem | ||
| 9/26/2013 | Listing removed | $138,500$120/sqft |
Source: RE/MAX 1ST #08359789 Report a problem | ||
| 8/14/2013 | Pending sale | $138,500$120/sqft |
Source: RE/MAX 1ST #08359789 Report a problem | ||
| 8/4/2013 | Price change | $138,500-2.8%$120/sqft |
Source: RE/MAX 1ST #08359789 Report a problem | ||
| 6/5/2013 | Listed for sale | $142,500+23.9%$124/sqft |
Source: RE/MAX 1ST #08359789 Report a problem | ||
| 4/29/2010 | Sold | $115,000-4.1%$100/sqft |
Source: Agent Provided Report a problem | ||
| 3/4/2010 | Price change | $119,900-11.1%$104/sqft |
Source: NRT Chicago #07402880 Report a problem | ||
| 1/30/2010 | Price change | $134,900-18.2%$117/sqft |
Source: NRT Chicago #07402880 Report a problem | ||
| 12/26/2009 | Listed for sale | $164,900$143/sqft |
Source: NRT Chicago #07402880 Report a problem | ||
Public tax history
| Year | Property taxes | Tax assessment |
|---|---|---|
| 2014 | $1,802 -40.8% | $9,791 |
| 2013 | $3,044 -19% | $9,791 -24.1% |
| 2012 | $3,758 +4.4% | $12,902 |
| 2011 | $3,600 -14.2% | $12,902 -15.6% |
| 2010 | $4,194 +10% | $15,283 0% |
| 2009 | $3,811 0% | $15,289 -13.5% |
| 2008 | $3,811 -2.1% | $17,674 -4.3% |
| 2007 | $3,895 +13.1% | $18,473 +20.2% |
| 2006 | $3,443 +50.5% | $15,371 |
| 2005 | $2,288 +7.6% | $15,371 |
| 2004 | $2,126 -1.5% | $15,371 +29.3% |
| 2003 | $2,159 | $11,892 |
Find assessor info on the county website
Neighborhood: 60004
Nearby homes
- $11,1102 bd2 ba1.1k sqft4121 N Mallard Dr #19177, Arlington Heights, IL 60004Off Market
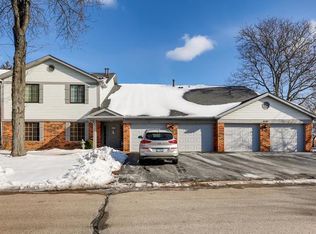
- $9,7912 bd1 ba880 sqft1675 W Partridge Ln UNIT 4, Arlington Heights, IL 60004Off Market
- $10,5612 bd-- ba-- sqft1631 W Partridge Ct UNIT 6, Arlington Heights, IL 60004Off Market
- $10,5612 bd2 ba-- sqft1611 W Partridge Ct UNIT 6, Arlington Heights, IL 60004Off Market
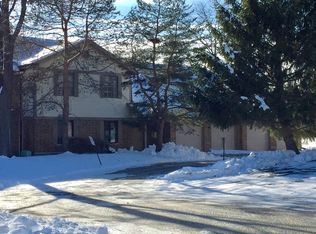
- $9,3512 bd1 ba-- sqft1610 W Partridge Ct UNIT 3, Arlington Heights, IL 60004Off Market
- $291,8002 bd2 ba1.5k sqft1435 W Partridge Ln UNIT 8, Arlington Heights, IL 60004Sold
- $263,5002 bd1 ba1.2k sqft1511 Partridge Ln #4, Arlington Heights, IL 60004Off Market
- $274,6002 bd2 ba-- sqft4225 N Mallard Dr UNIT 1, Arlington Heights, IL 60004Off Market
Nearby schools
GreatSchools rating
- 7/10Edgar A Poe Elementary SchoolGrades: PK-5Distance: 1.9 mi
- 7/10Cooper Middle SchoolGrades: 6-8Distance: 1 mi
- 9/10Buffalo Grove High SchoolGrades: 9-12Distance: 1.2 mi
Schools provided by the listing agent
- Elementary: Edgar A Poe Elementary School
- Middle: Cooper Middle School
- High: Buffalo Grove High School
- District: 21
Source: MRED as distributed by MLS GRID. This data may not be complete. We recommend contacting the local school district to confirm school assignments for this home.


Get pre-qualified for a loan
At Zillow Home Loans, we can pre-qualify you in as little as 5 minutes with no impact to your credit score.An equal housing lender. NMLS #10287.
- Illinois
- Cook County
- Arlington Heights
- 60004
- 1621 W Partridge Ct Unit 4
Nearby cities
Nearby neighborhoods
Nearby zip codes
Other Arlington Heights Topics
- Apartments for Rent in 60004
- Houses for Sale in 60004
- Houses for Rent in 60004
- 60004 Real Estate
- Arlington Heights Condos
- Houses for Sale in Arlington Heights
- Newest Listings in Arlington Heights
- Arlington Heights Home Values
- Arlington Heights Real Estate Agents
- Arlington Heights Refinance
- Arlington Heights Mortgage Rates
